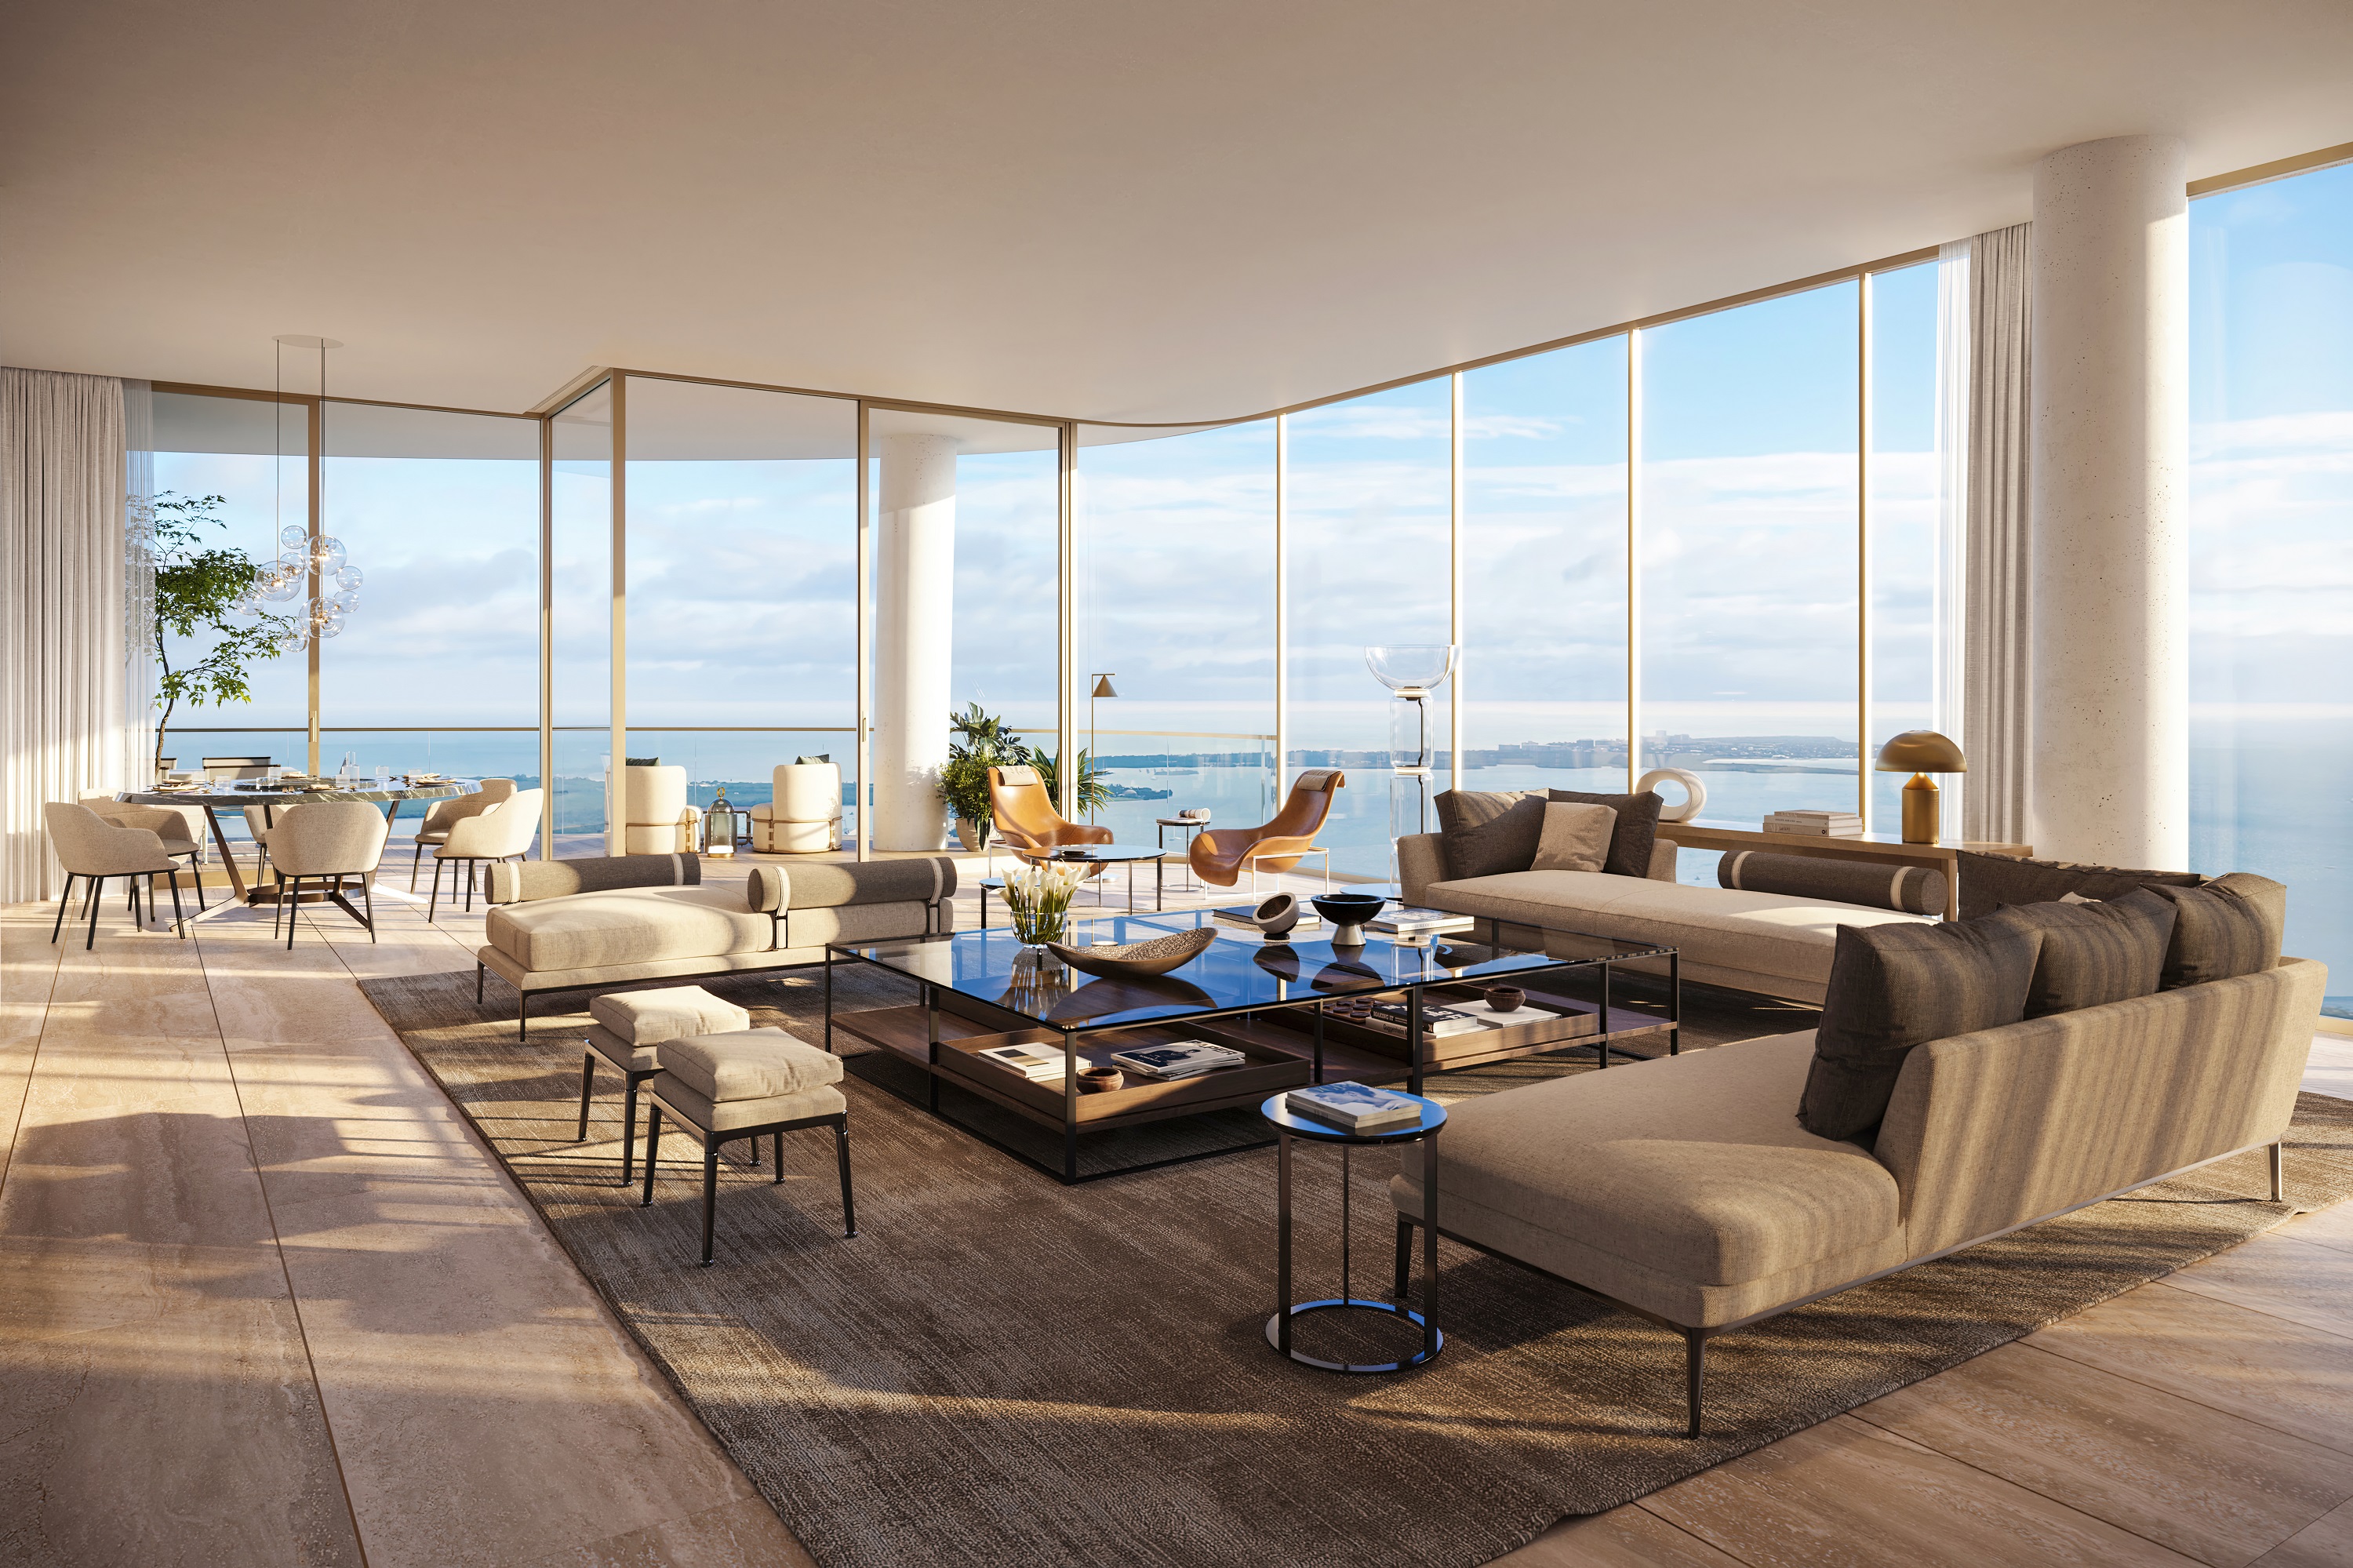
189 Homes in a 70-Story Tower
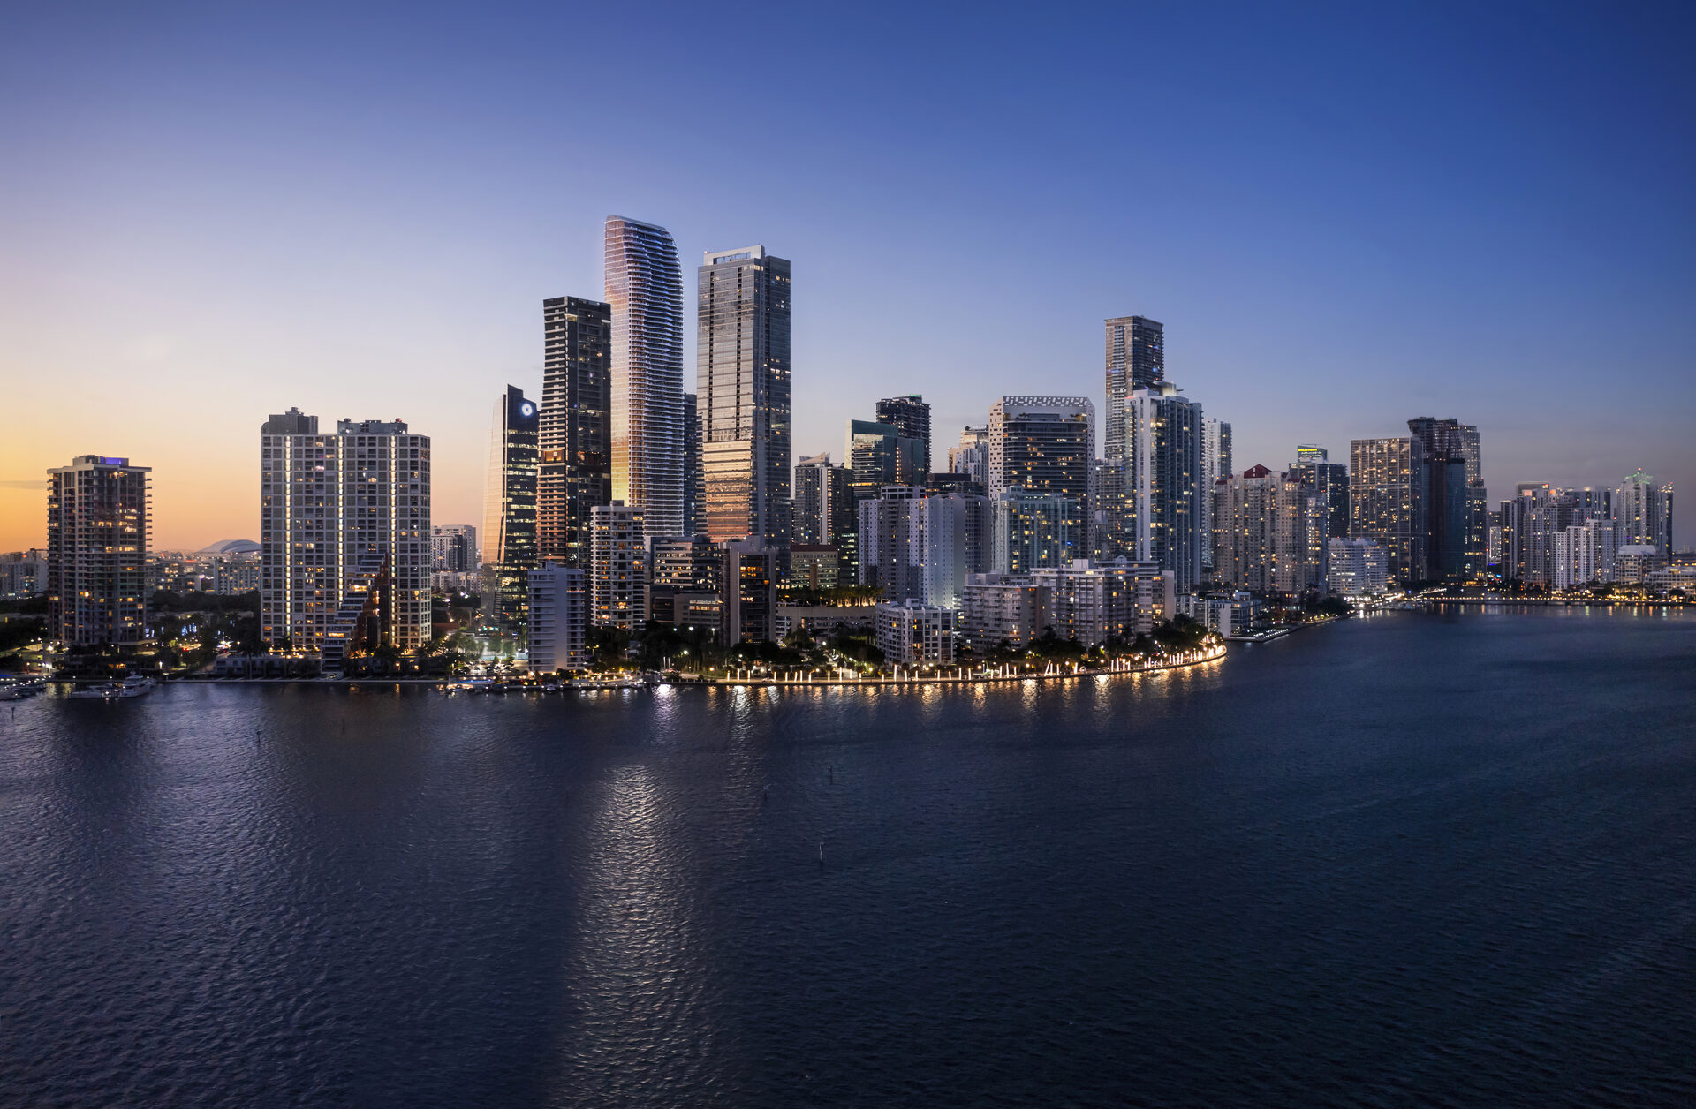
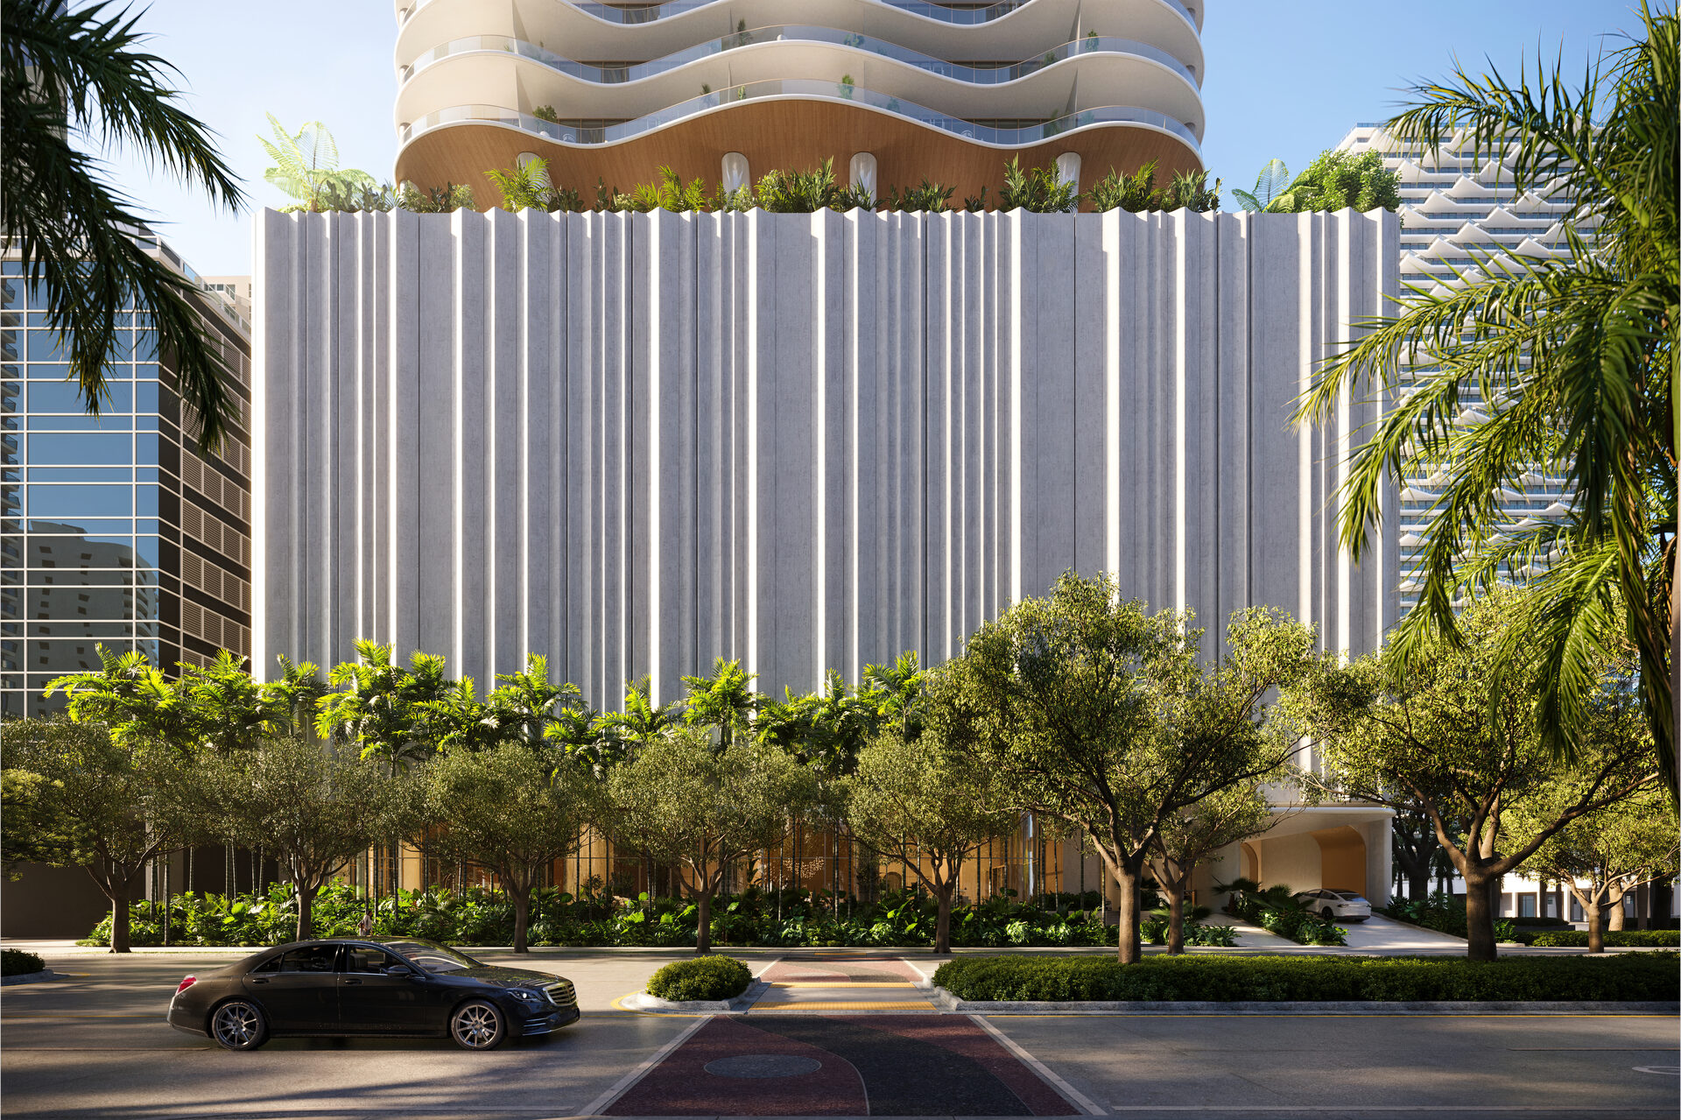
1428 Brickell pairs a relatively small residence count with a broad range of layouts. The developer's purchaser's guide describes two- to four-bedroom homes with dens, fully finished interiors and a separate penthouse collection.
ACPV ARCHITECTS, led by Antonio Citterio and Patricia Viel, and Arquitectonica are named in the guide. The tower is developed by YTECH. The plans on this site include single-level residences and two-story layouts, with interior areas from 1,796 to 6,686 SF in the available plan set.
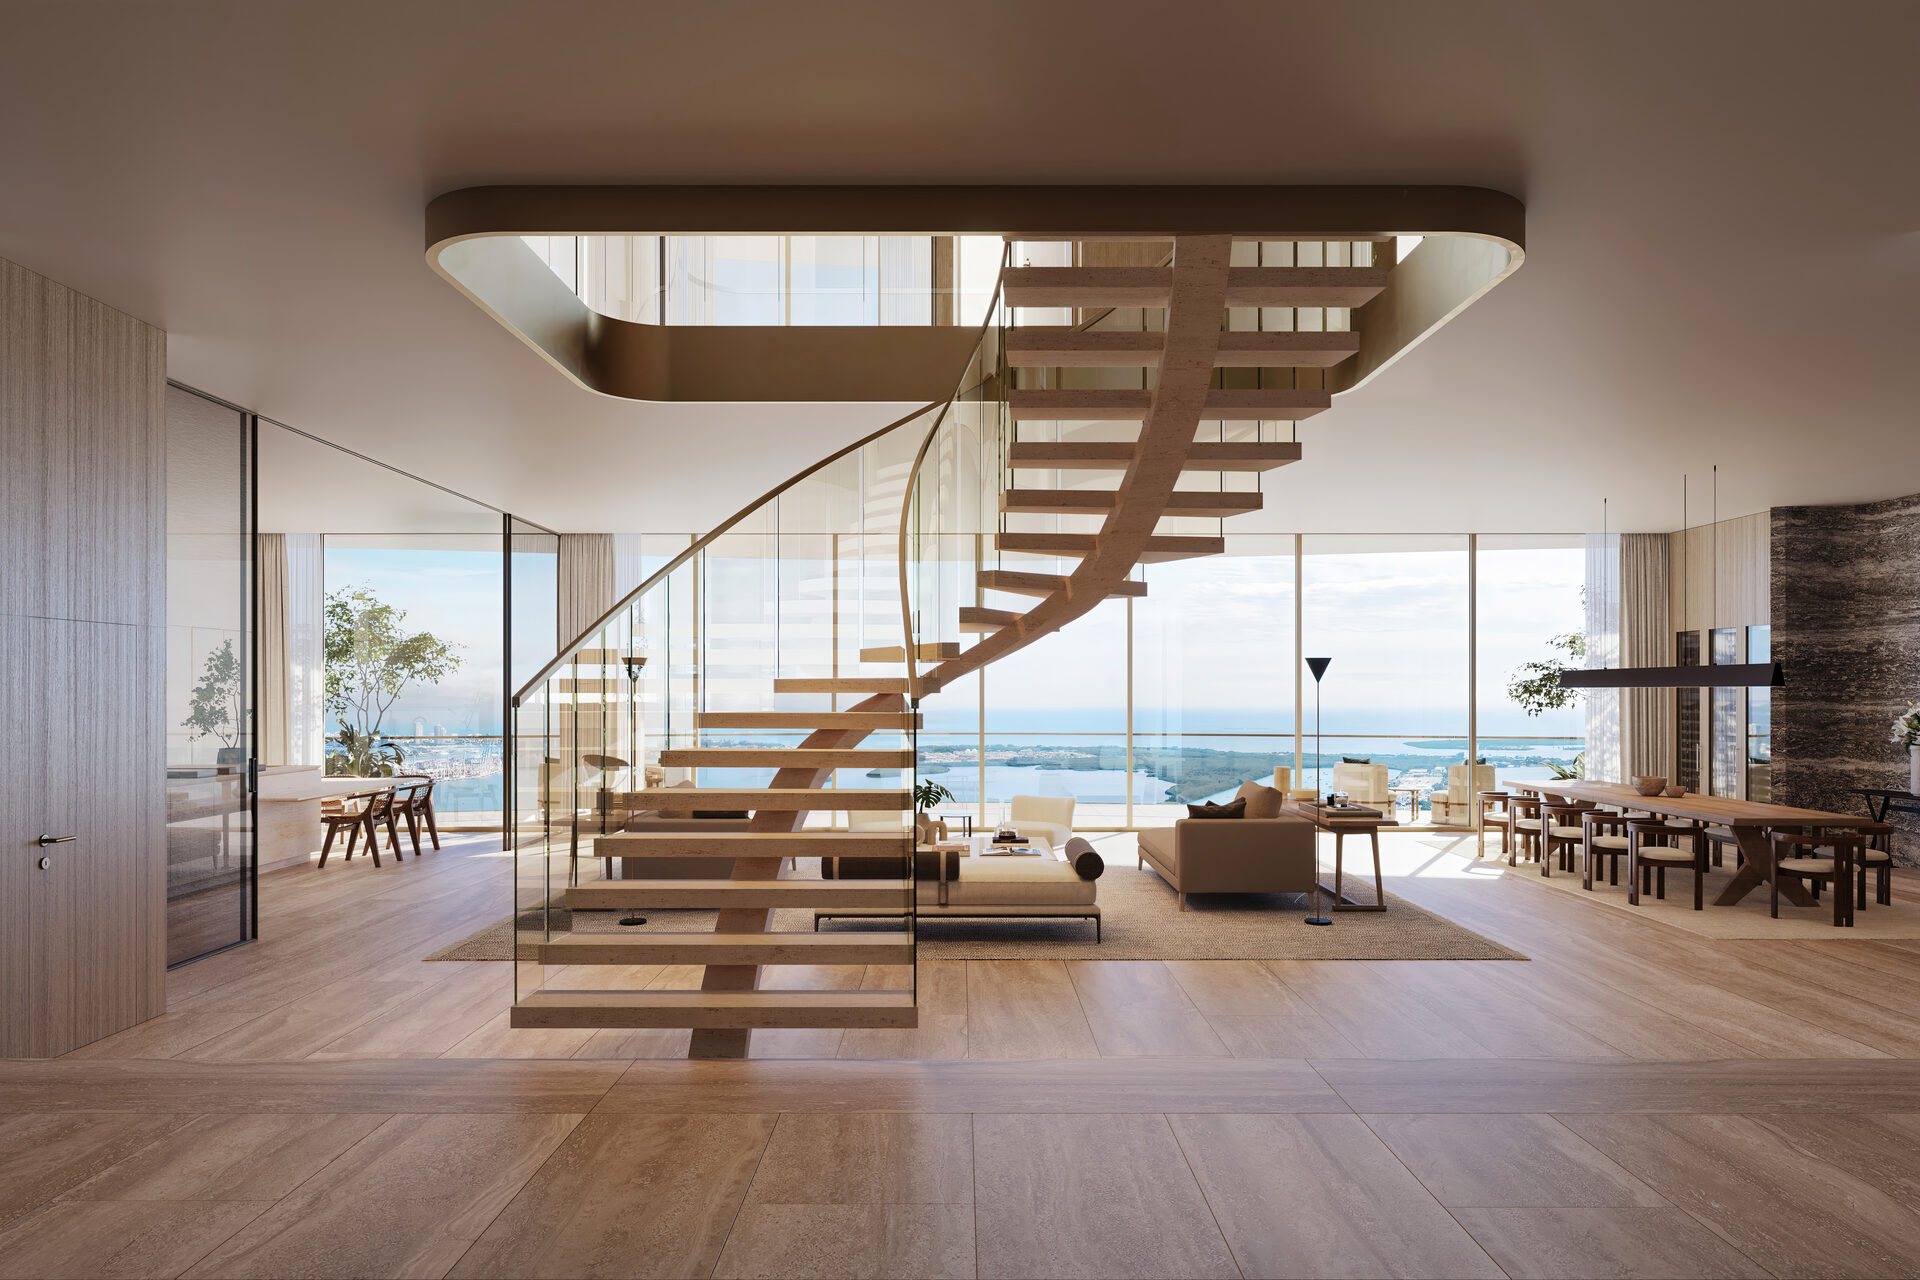
Start with how you use the home. A two-bedroom A residence and a two-bedroom B residence are different propositions: the B plan adds a second level and 505 to 518 interior square feet. Bedroom count alone will miss that distinction.
Single Level or Two Stories
| Plan family | Layout | Interior area in the plan files |
|---|---|---|
| A North / South | Two bedrooms and den, single level | 1,796 / 1,809 SF |
| B | Two bedrooms, two levels | 2,314 SF |
| C North / South | Three bedrooms and den, single level | 2,790 / 2,756 SF |
| D North / South | Four bedrooms and den, single level | 3,467 / 3,436 SF |
| E North / South | Four bedrooms and den, two levels | 3,521 / 3,547 SF |
| F North / South | Four bedrooms and den, single level | 4,171 / 4,134 SF |
| G / H | Two levels; different bedroom and ancillary room arrangements | 6,686 SF each |
Areas exclude terraces. Dimensions are approximate; the condominium documents and the specific unit plan govern. Plan availability is separate from current sales availability.
What the Developer Specifies
Kitchens and interiors
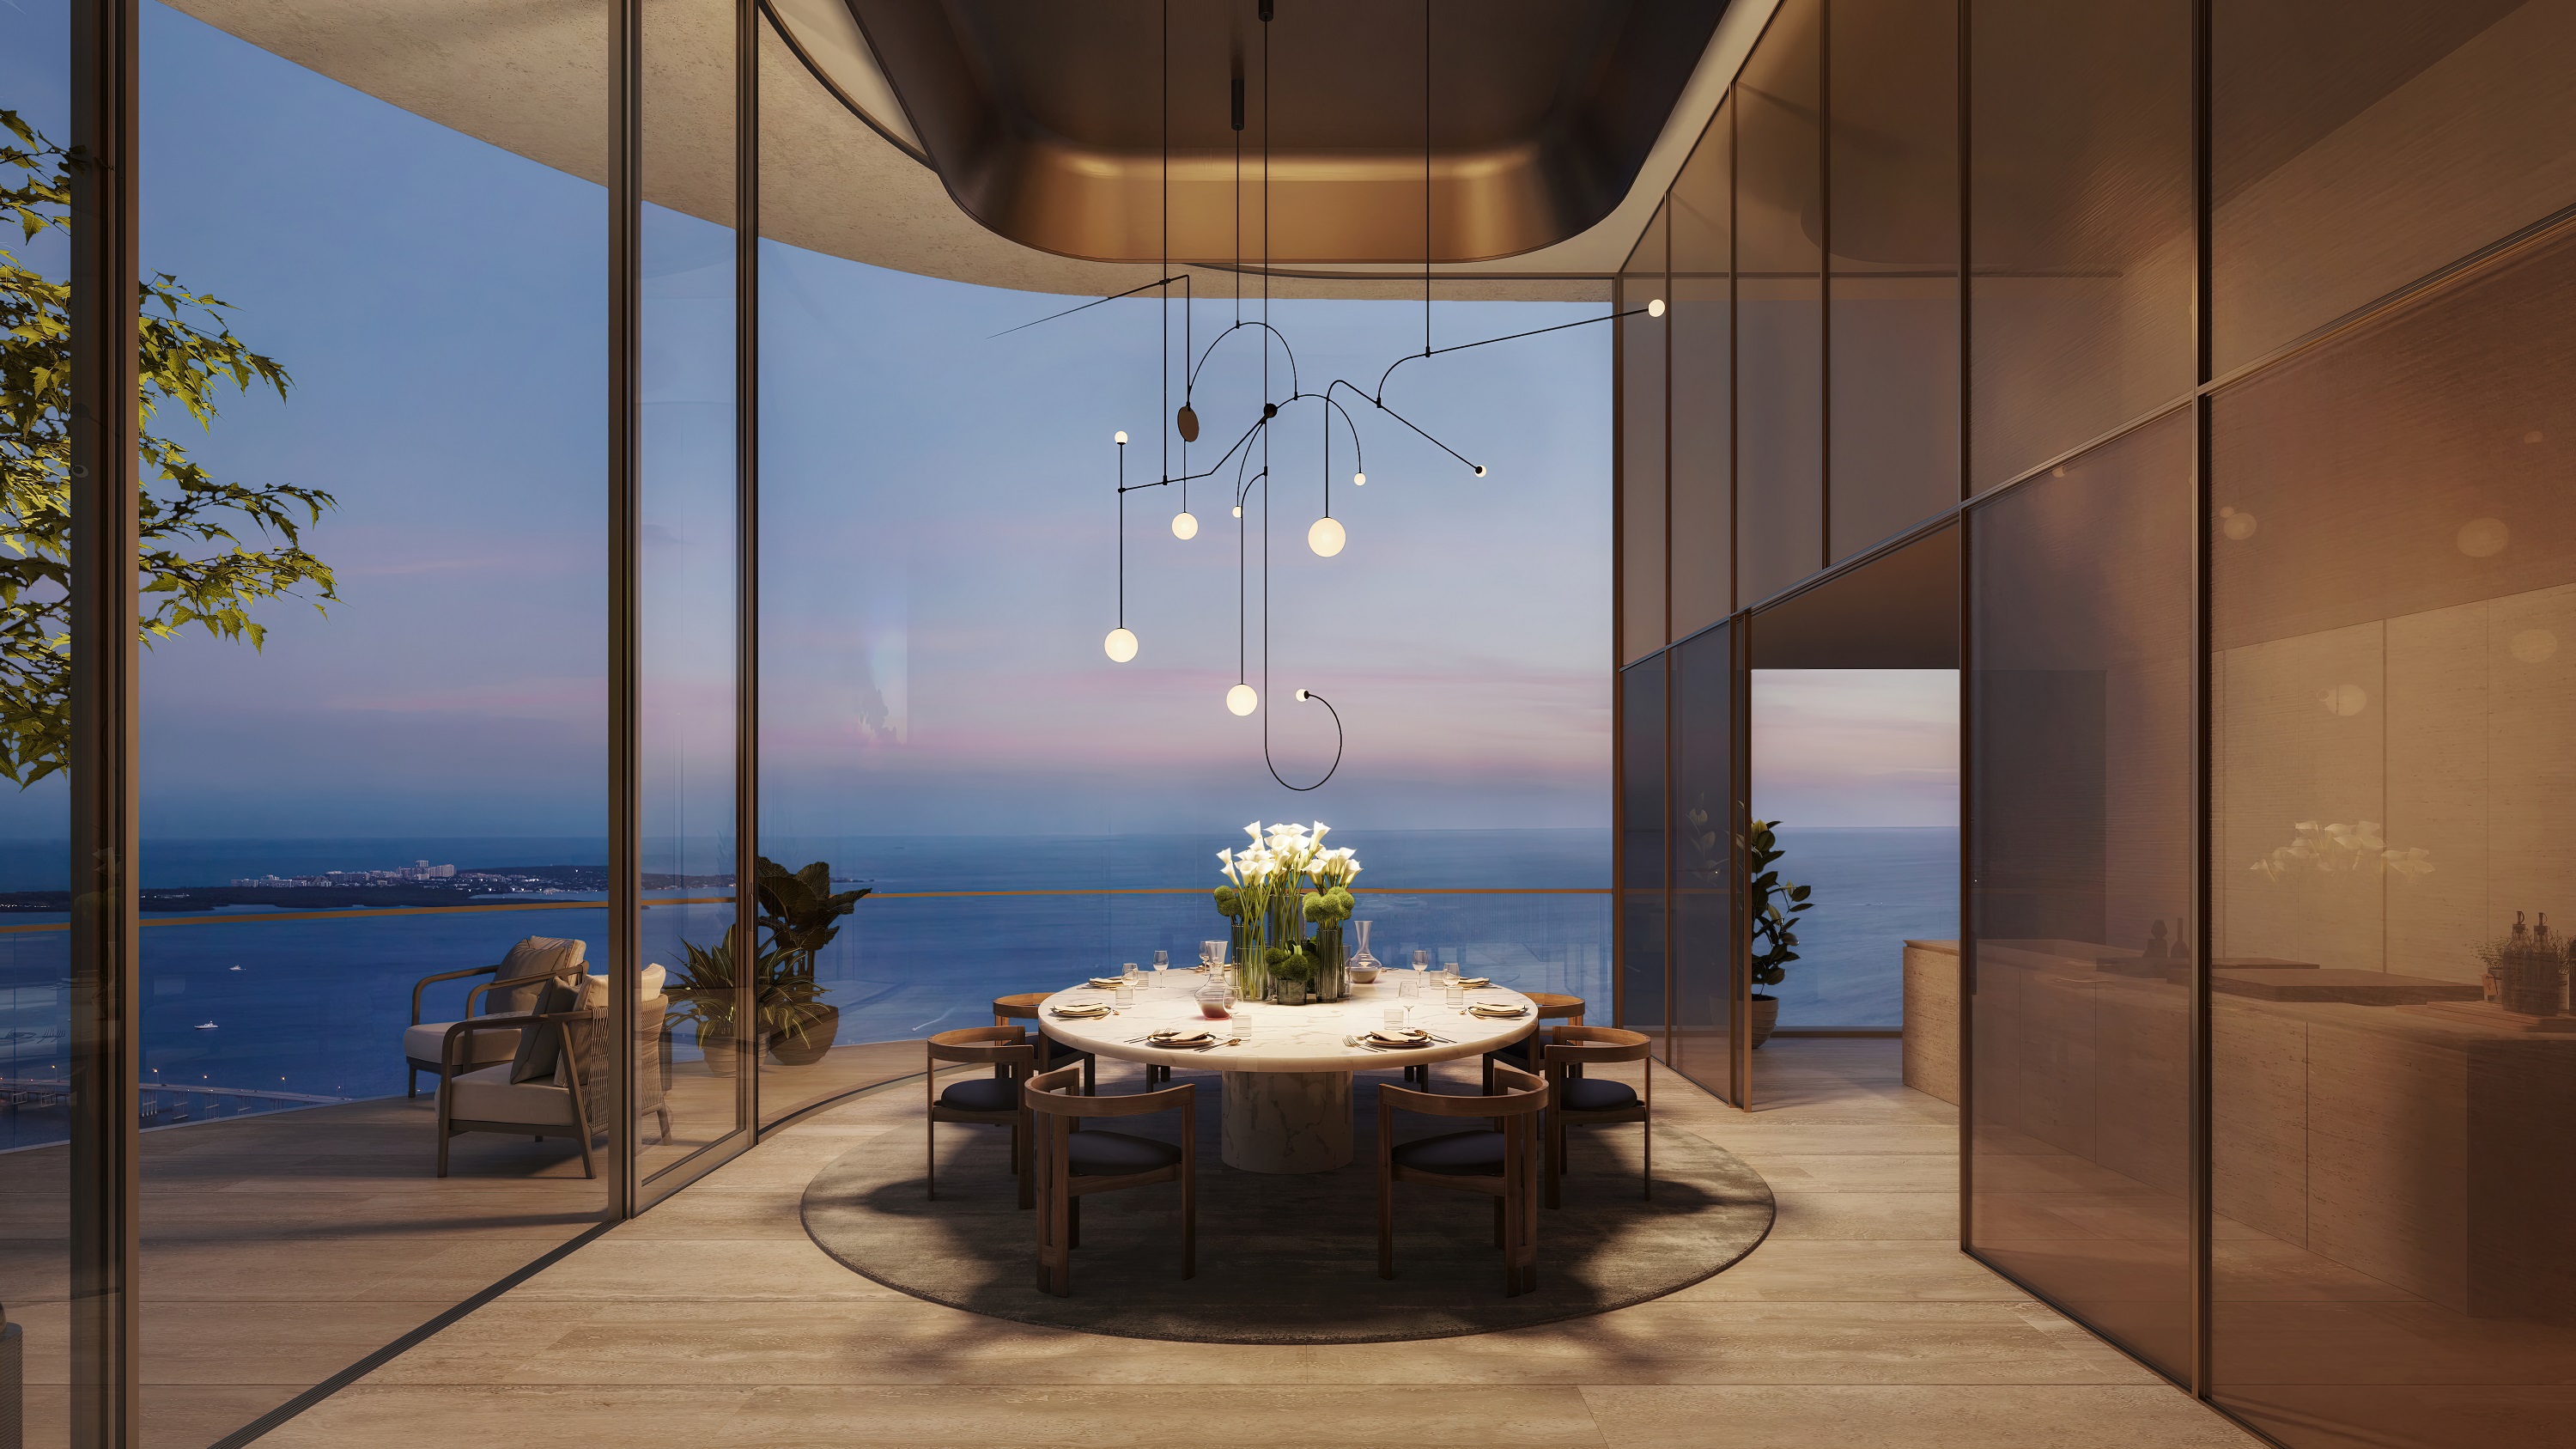
The purchaser's guide describes Arclinea and Vaselli cabinetry, Italian marble countertops, limestone backsplashes and a Gaggenau appliance package. A Rimadesio glass enclosure allows the kitchen to open to the living area or close for dining.
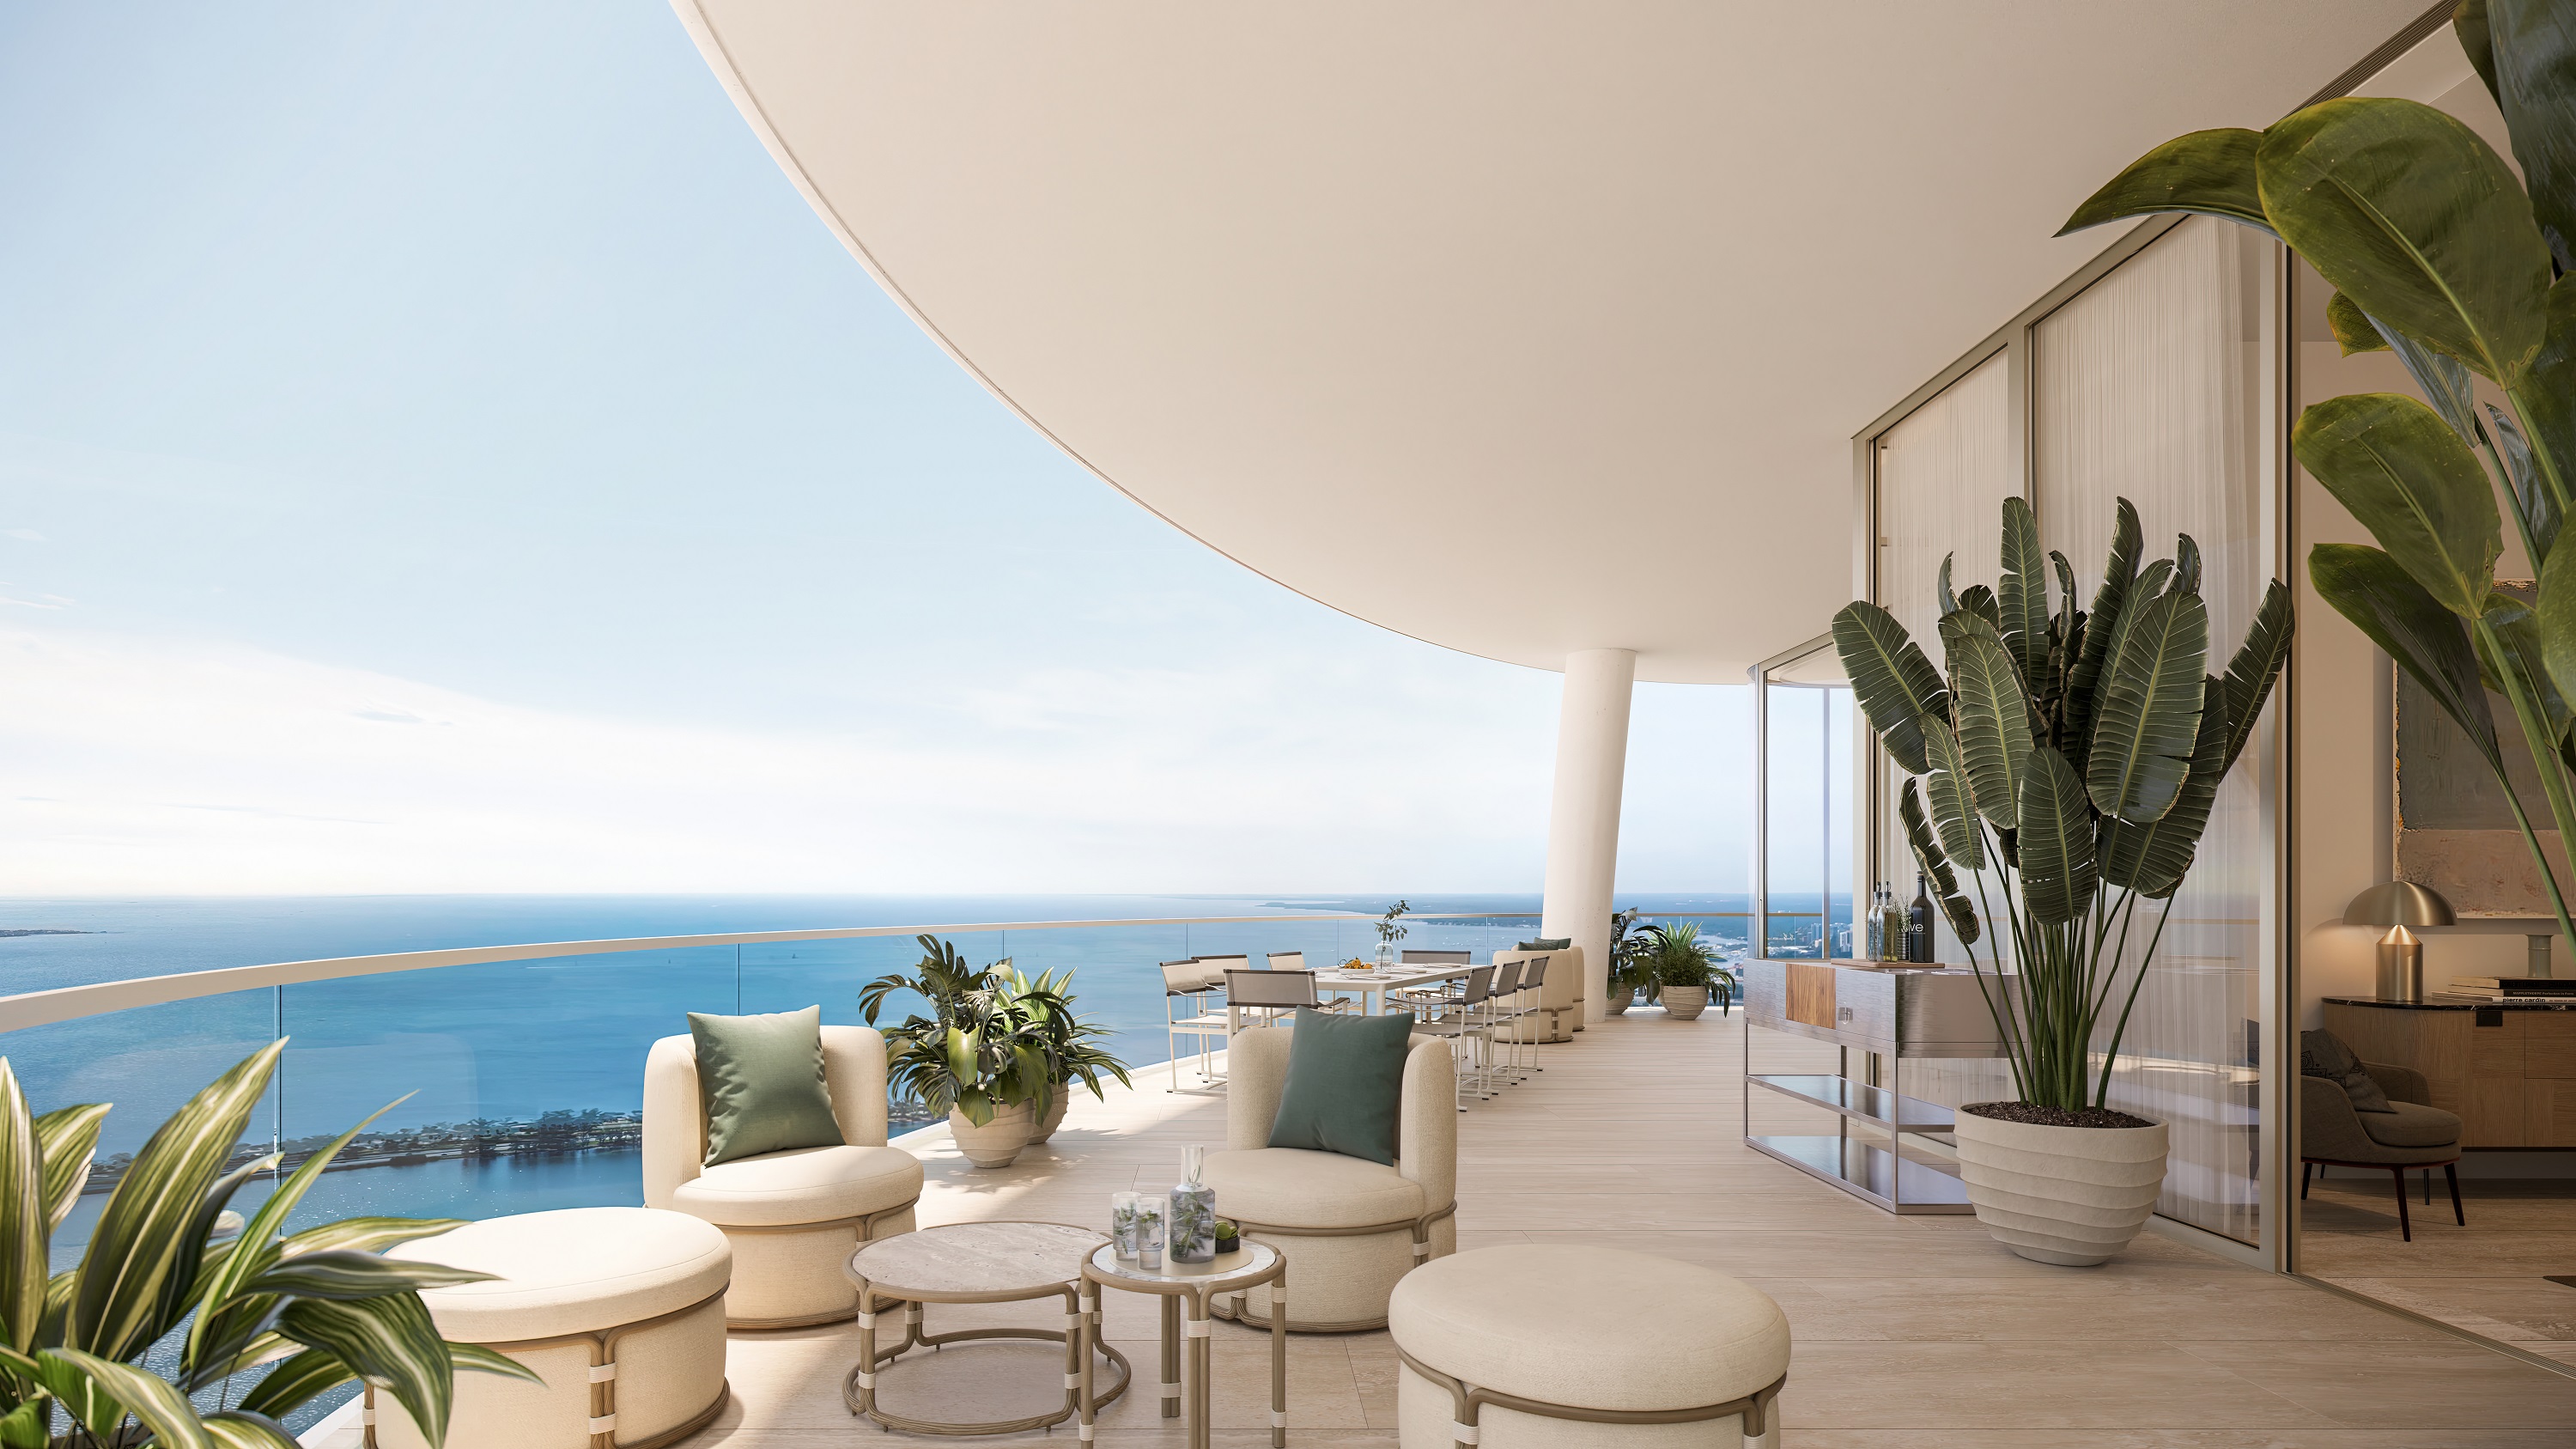
Homes are described as finished with lighting, wall detailing, closets and flooring. Terraces include summer kitchens. Exact inclusions depend on the residence and purchase documents.
Ceilings, access and technology
The guide states 11-foot ceilings, reaching 30 feet in selected residences. These are not uniform finished clearances: plan disclosures measure slab to slab and exclude soffits and fixtures.
Private elevator access, pre-wiring for lighting and shading controls, and a west-facing photovoltaic glass system are described in the materials. The solar system is intended to supply part of the building's power, not every home's full electricity demand.
Frequently Asked Questions
Pricing, Floor Plans and the Purchaser's Guide
Register once for the unit price list, every floor plan and the developer's purchaser's guide for 1428 Brickell.
More of the Building
Adrian Sanchez
Founder & Managing Broker, WIRE Miami
Adrian Sanchez is the founder of WIRE Miami with over 20 years specializing exclusively in Miami's luxury pre-construction market. His direct relationships with top developers give clients access to preferred pricing, priority units, and insider positioning that only comes from two decades on the inside.
Connect With Us
Ready to discover your residence? Reach out to Adrian Sanchez at WIRE Miami for a personalized consultation and private tour of The Residences at 1428 Brickell.