Read the Gallery With the Plans
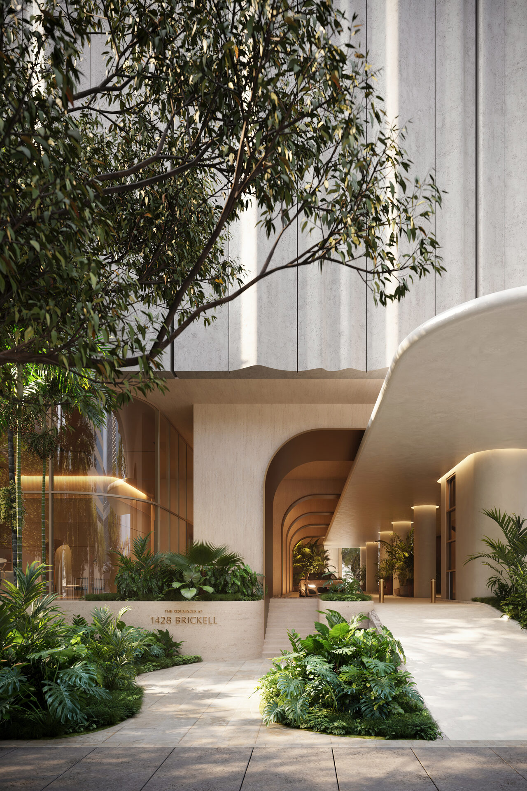
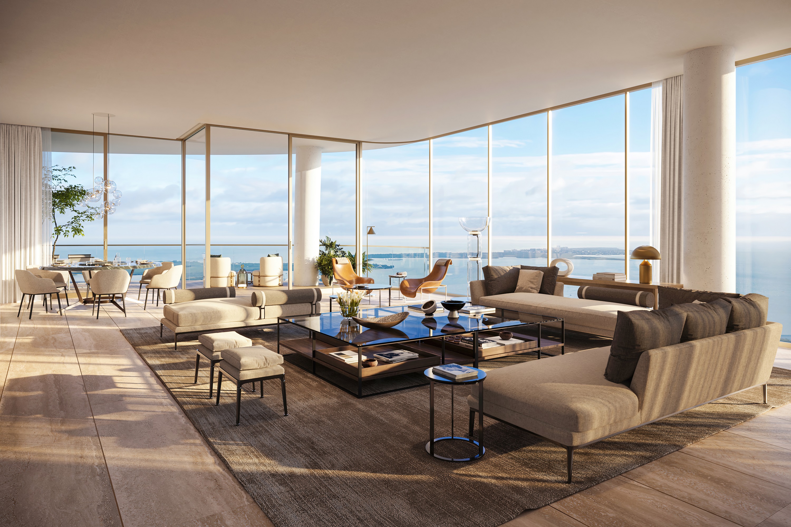
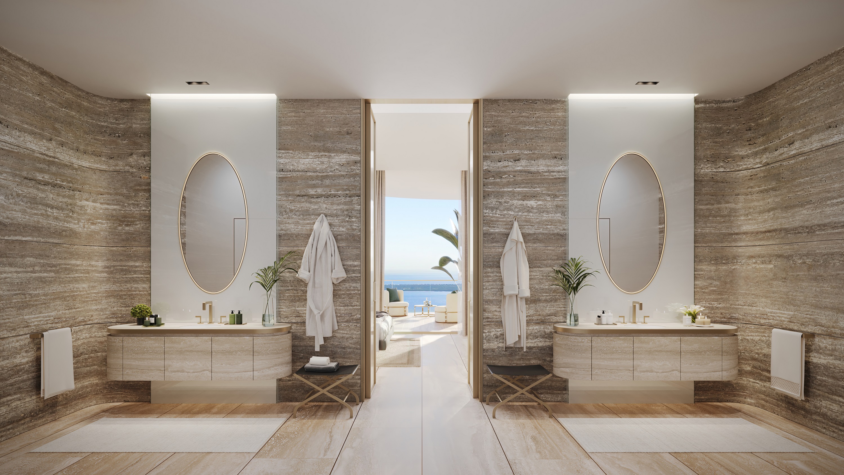
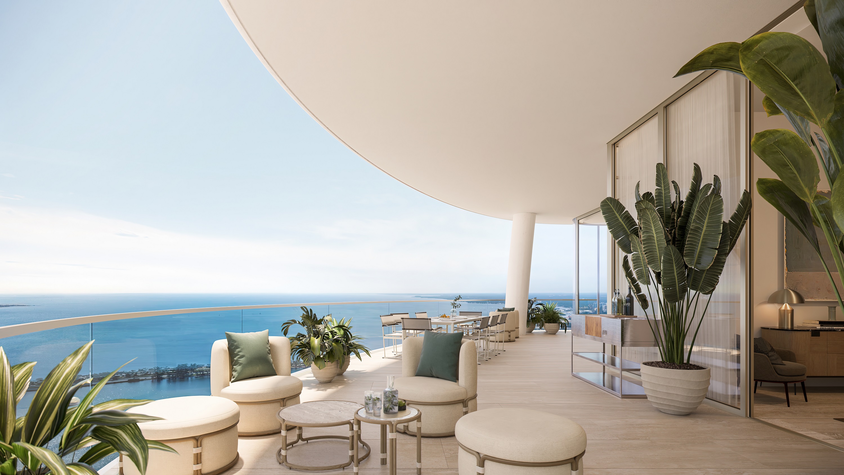
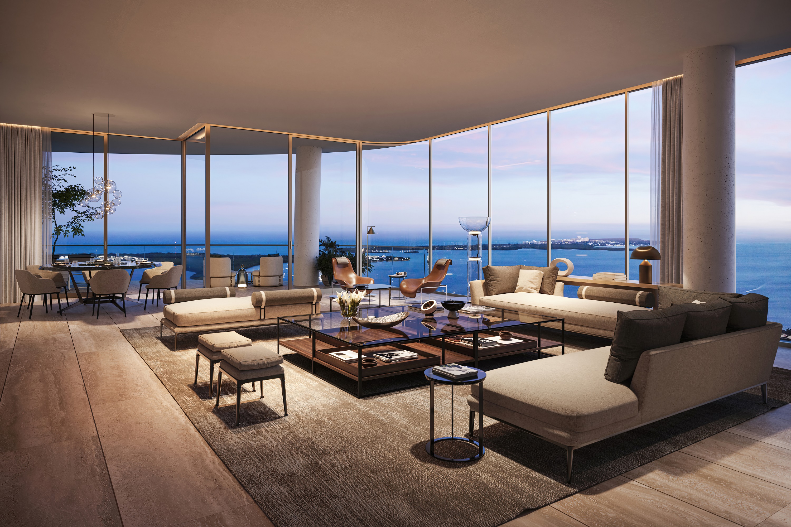
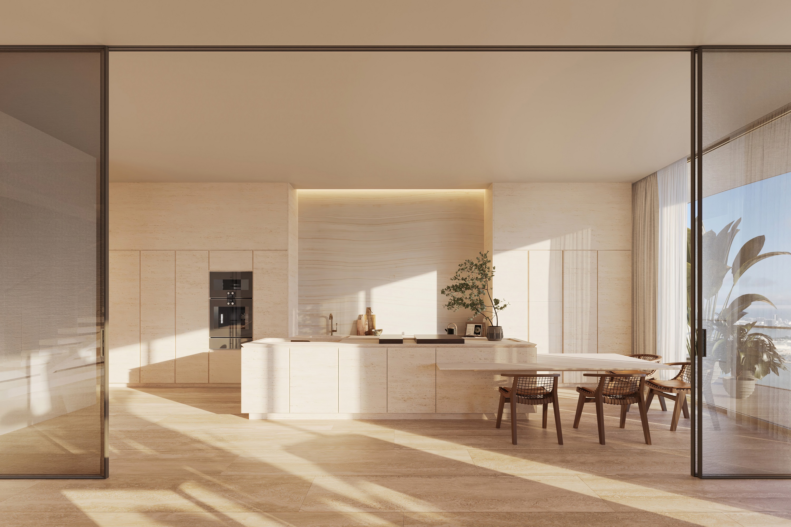
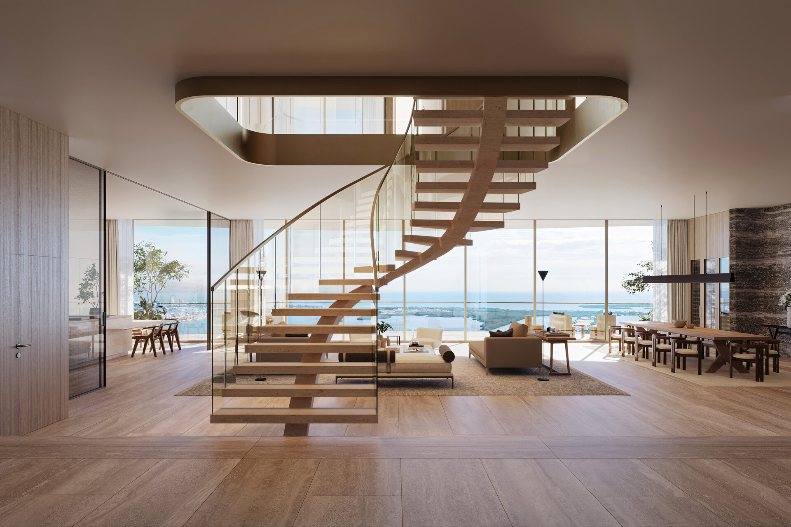
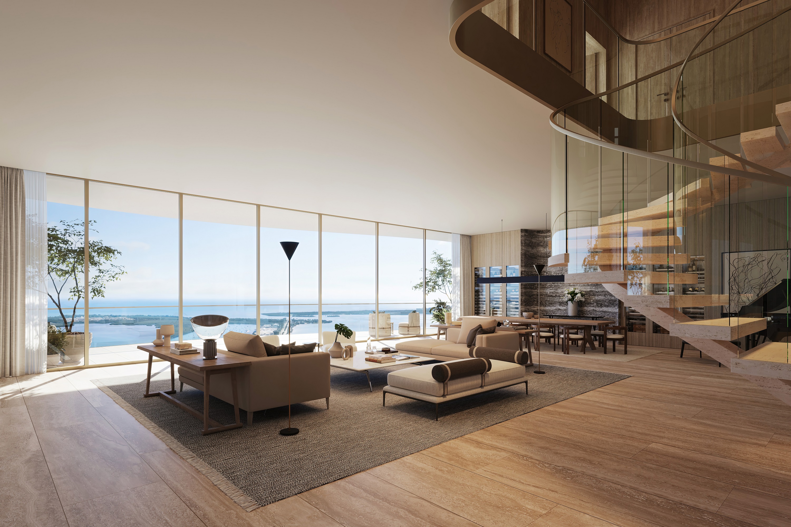
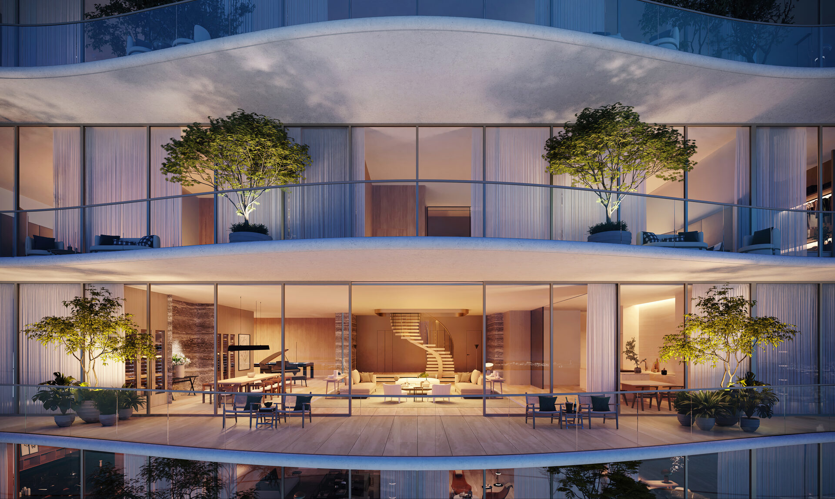
A living-room rendering shows a particular room arrangement. It does not establish the layout of every line. Match the image label to the plan before using it to judge a kitchen, terrace or room width.
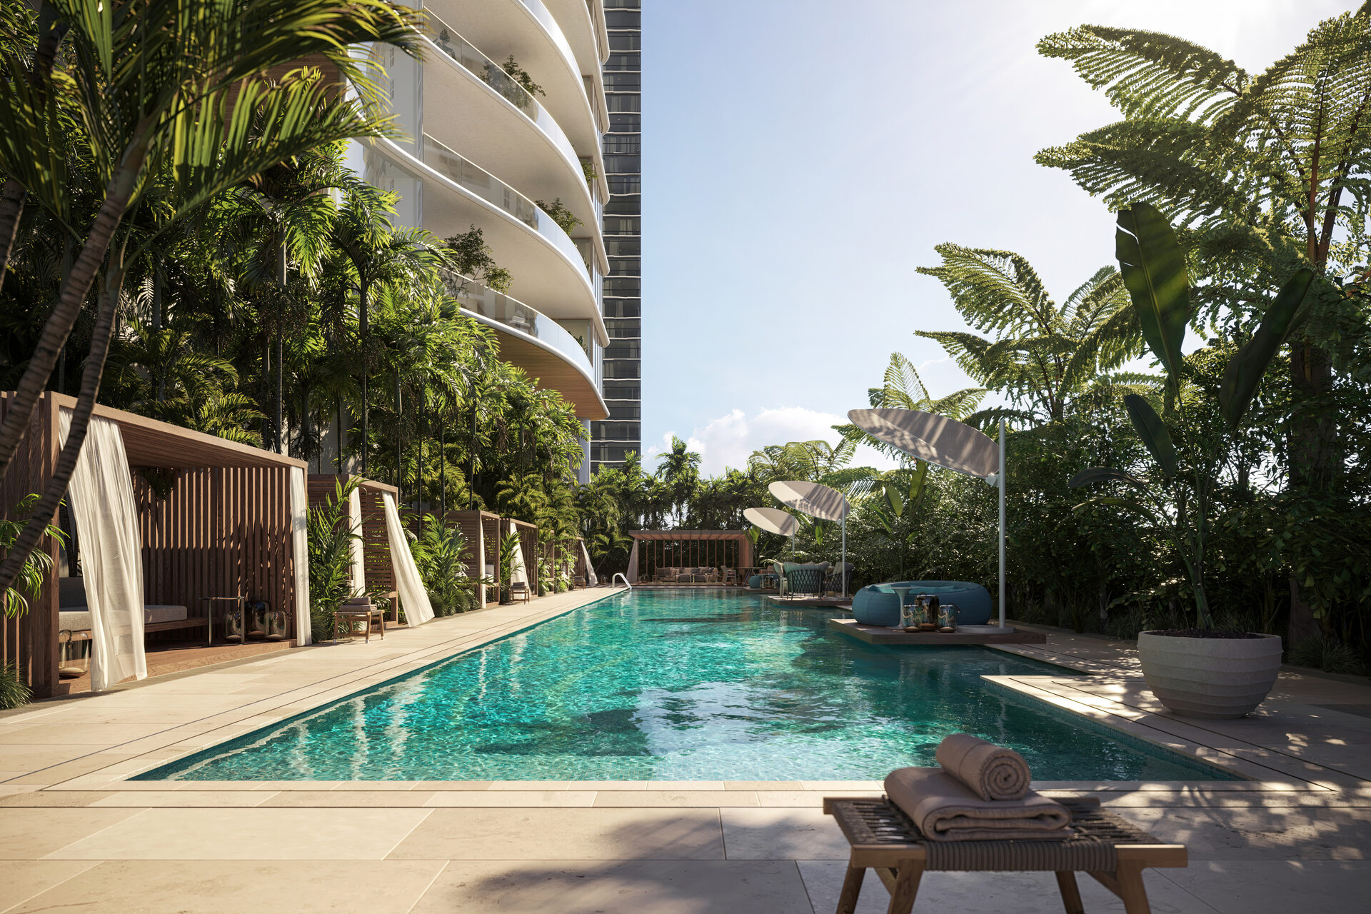
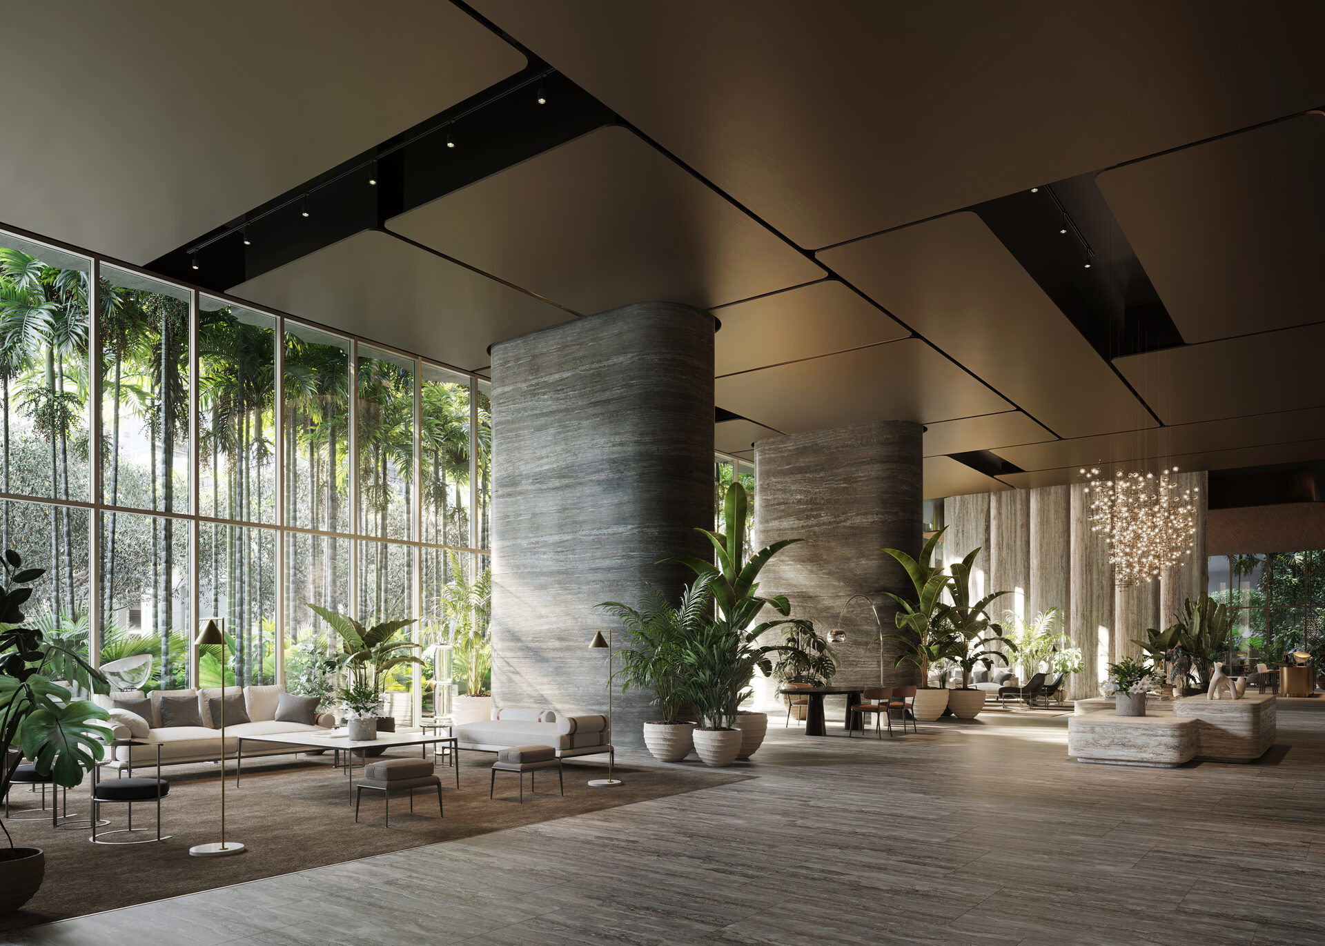
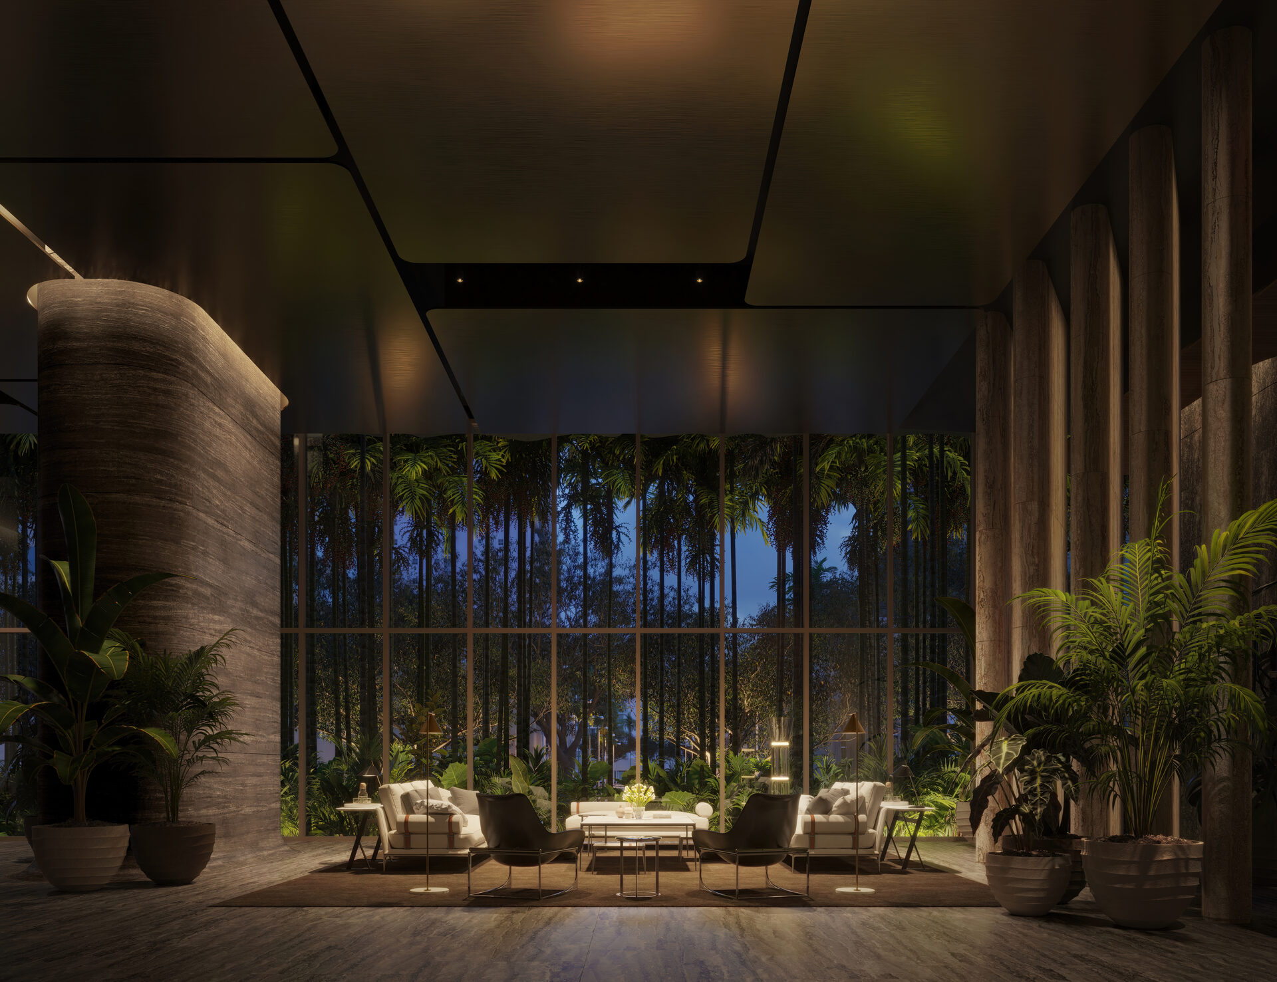
These are developer conceptual renderings. Furnishings, finishes, landscaping and views are preliminary; the images do not show completed construction.
Architecture and arrival



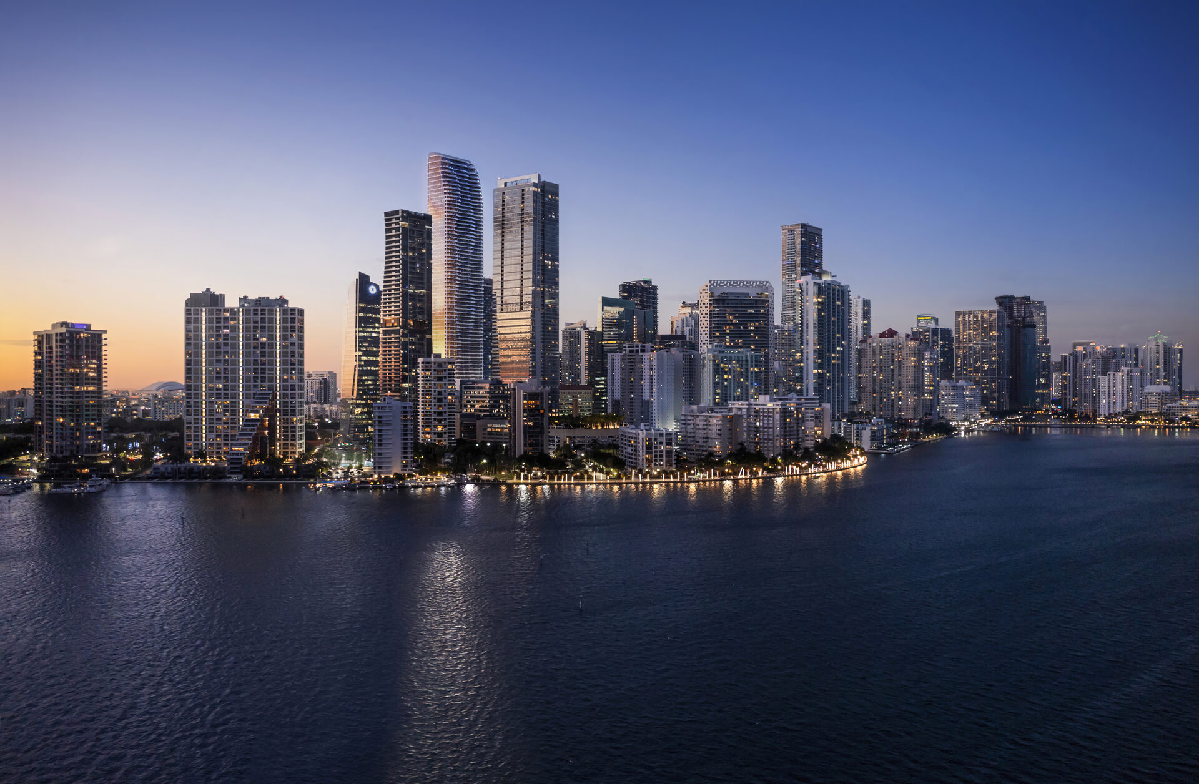
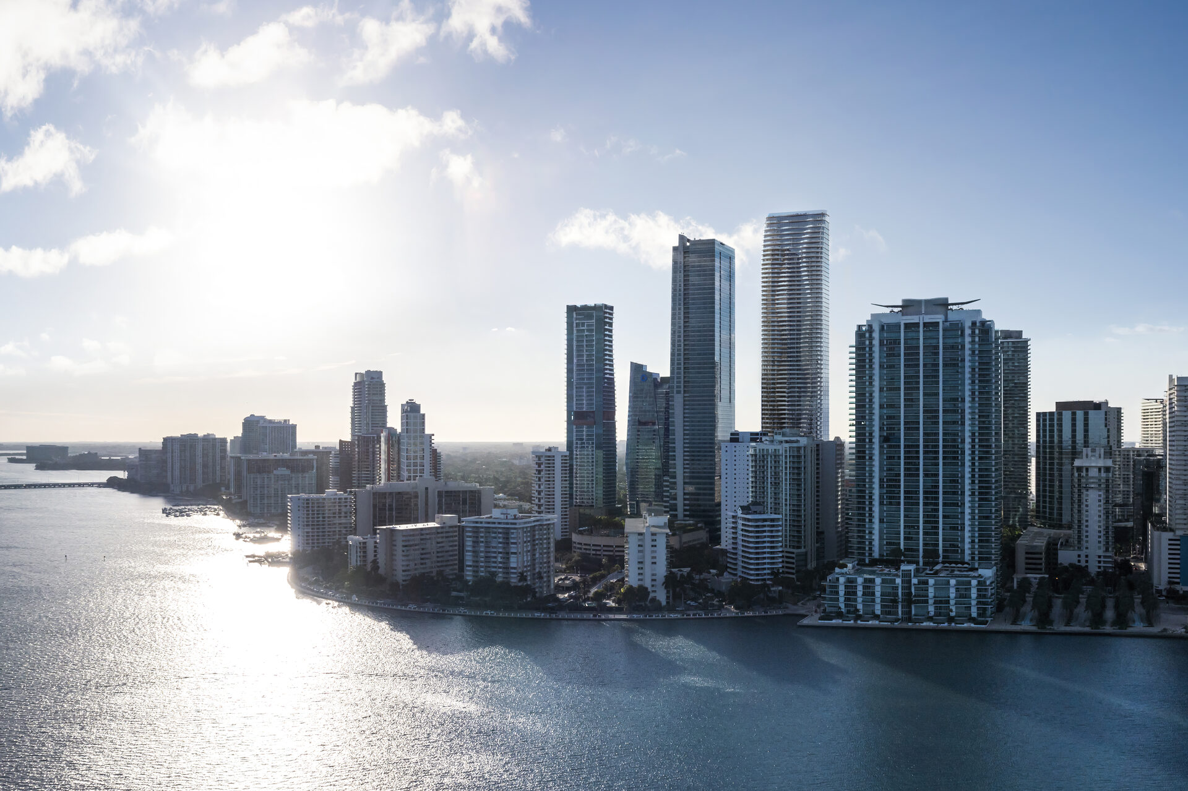
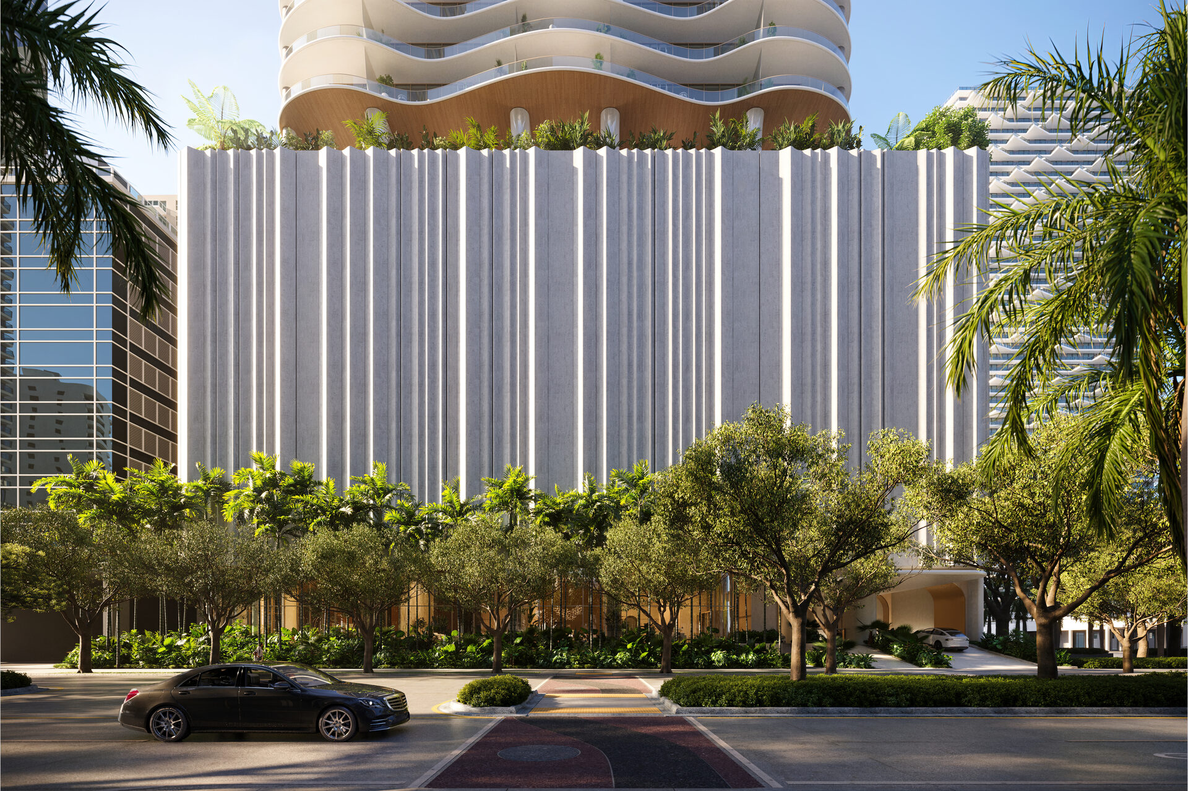

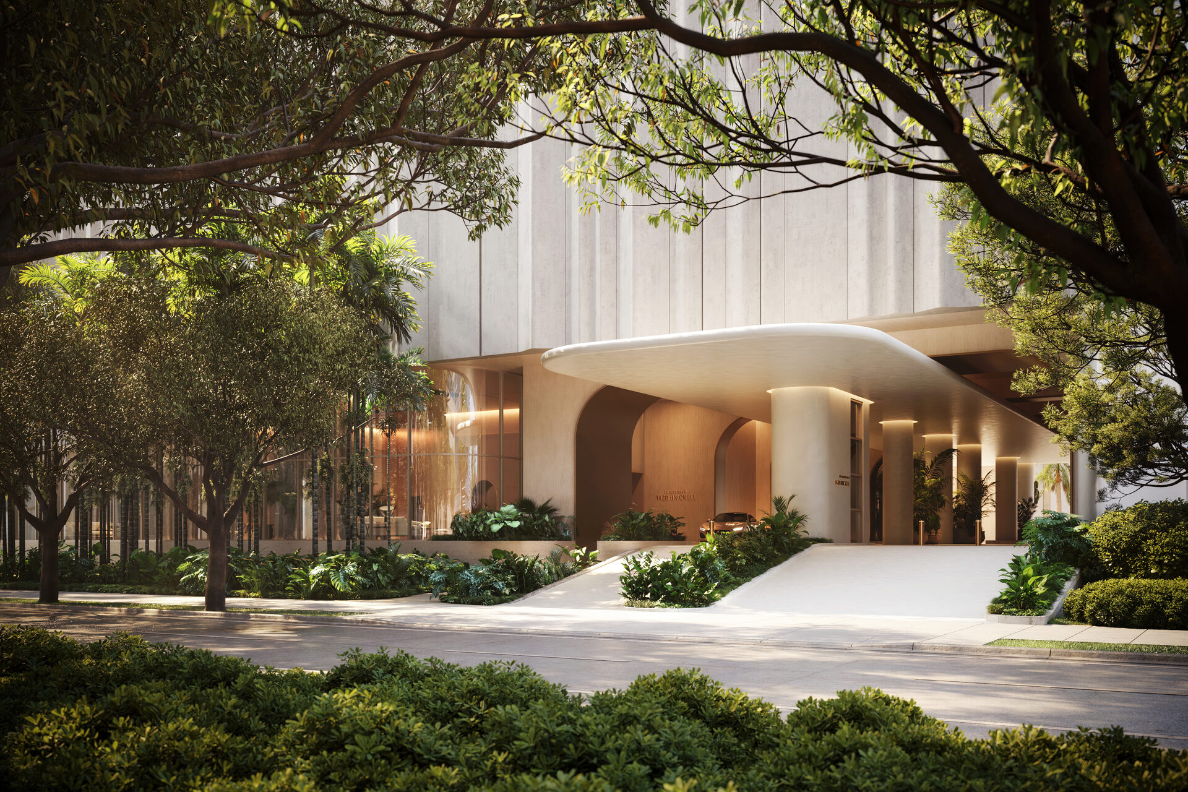




Residences and terraces

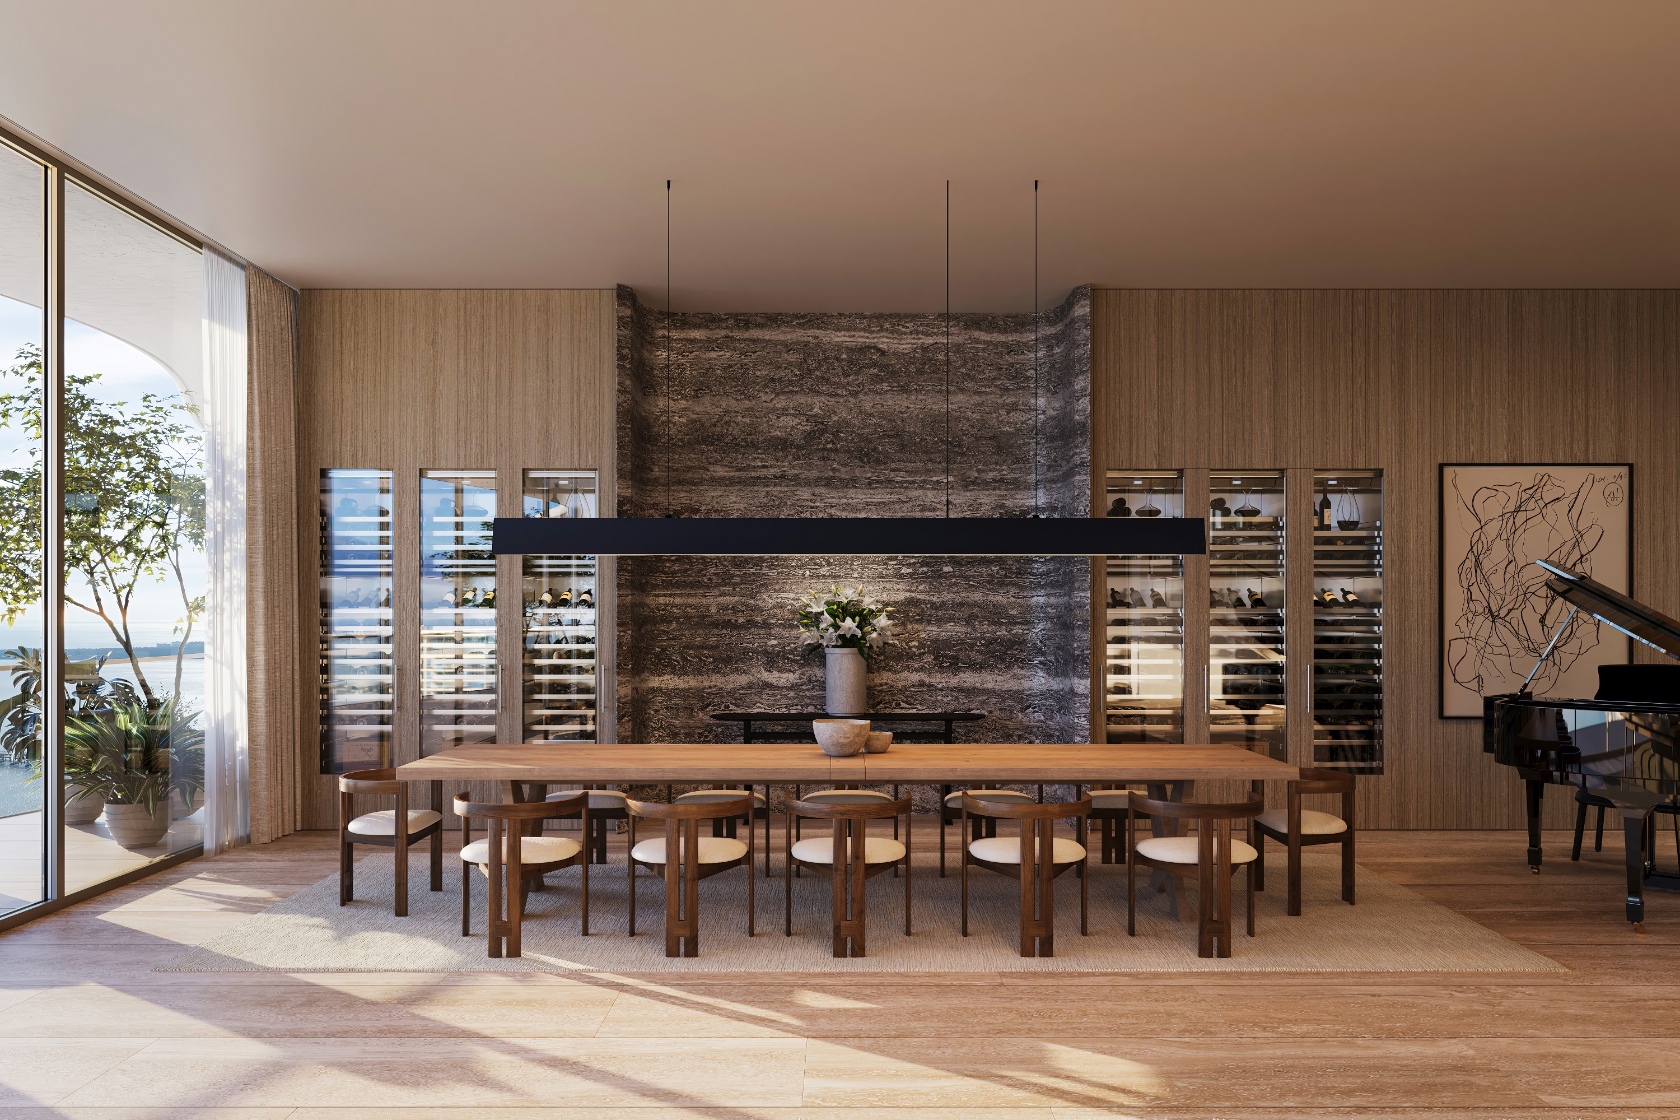
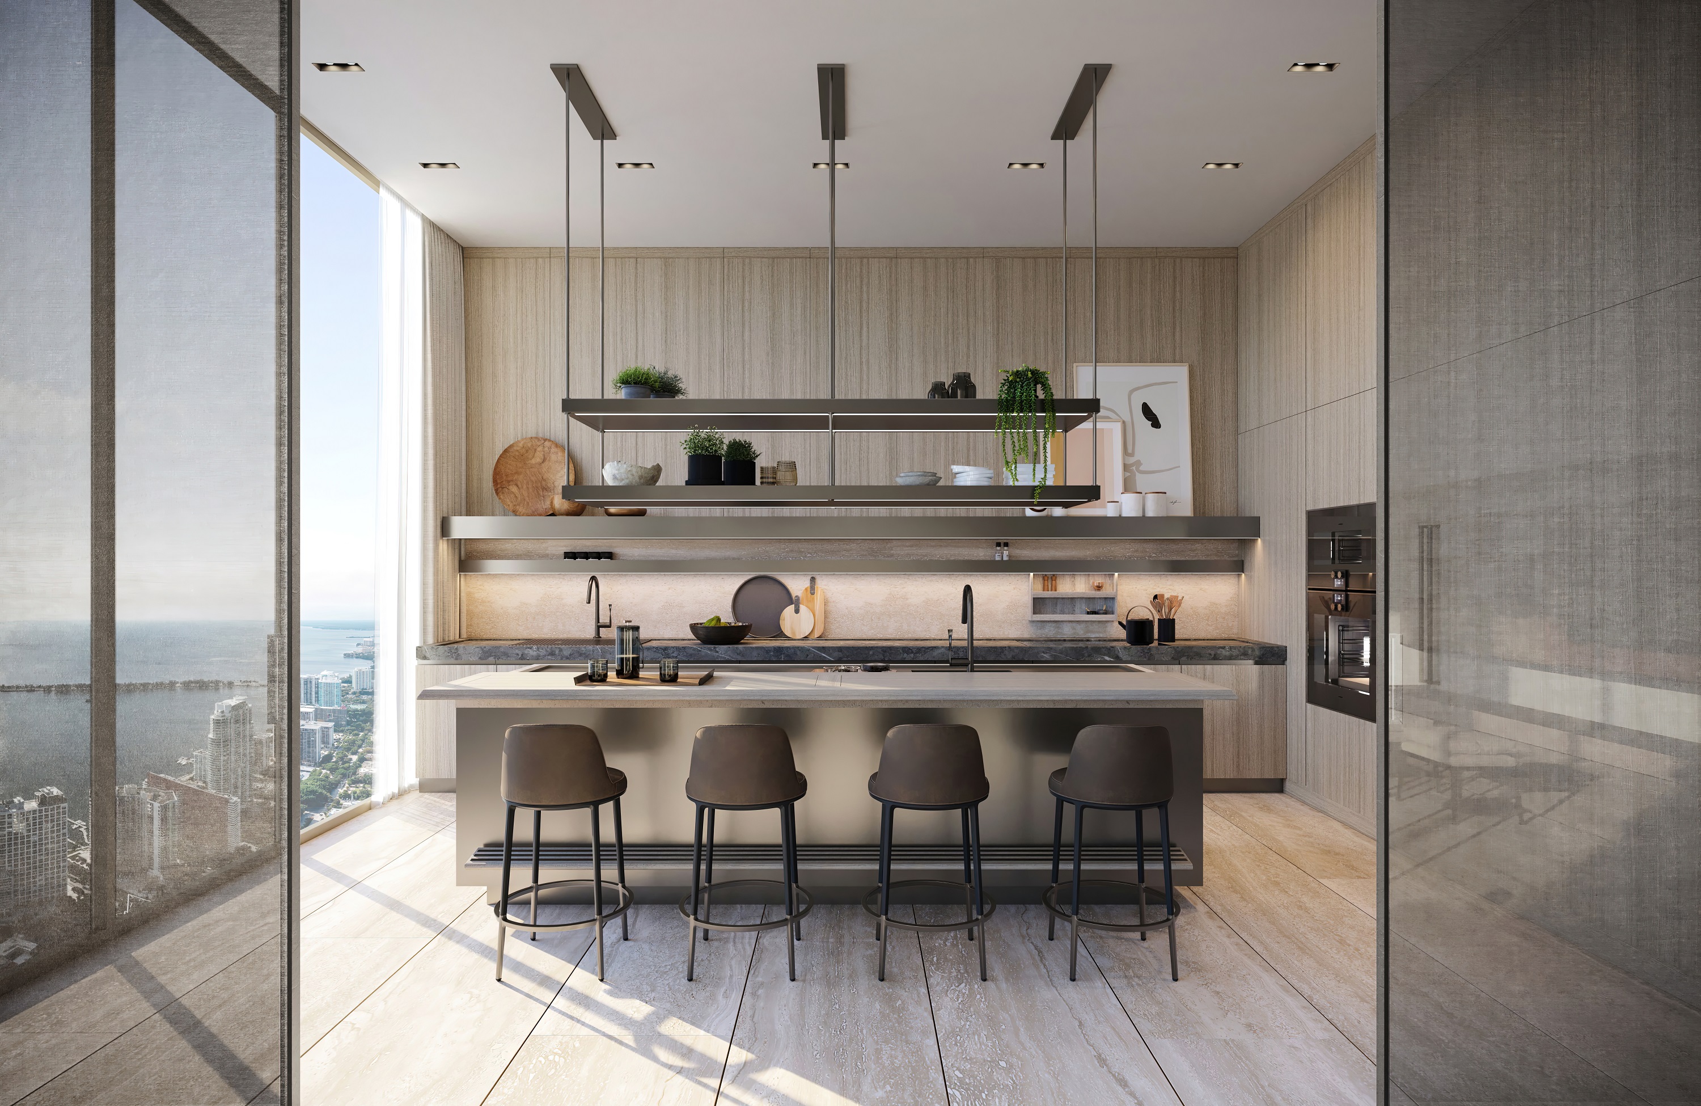


Lounges, dining and wellness
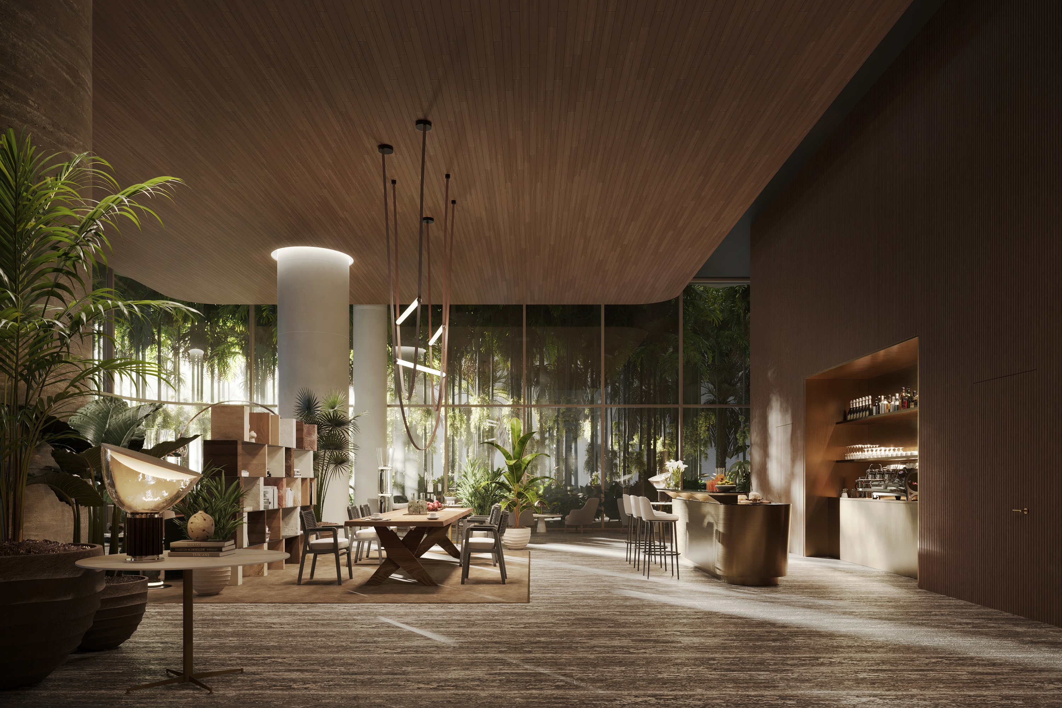
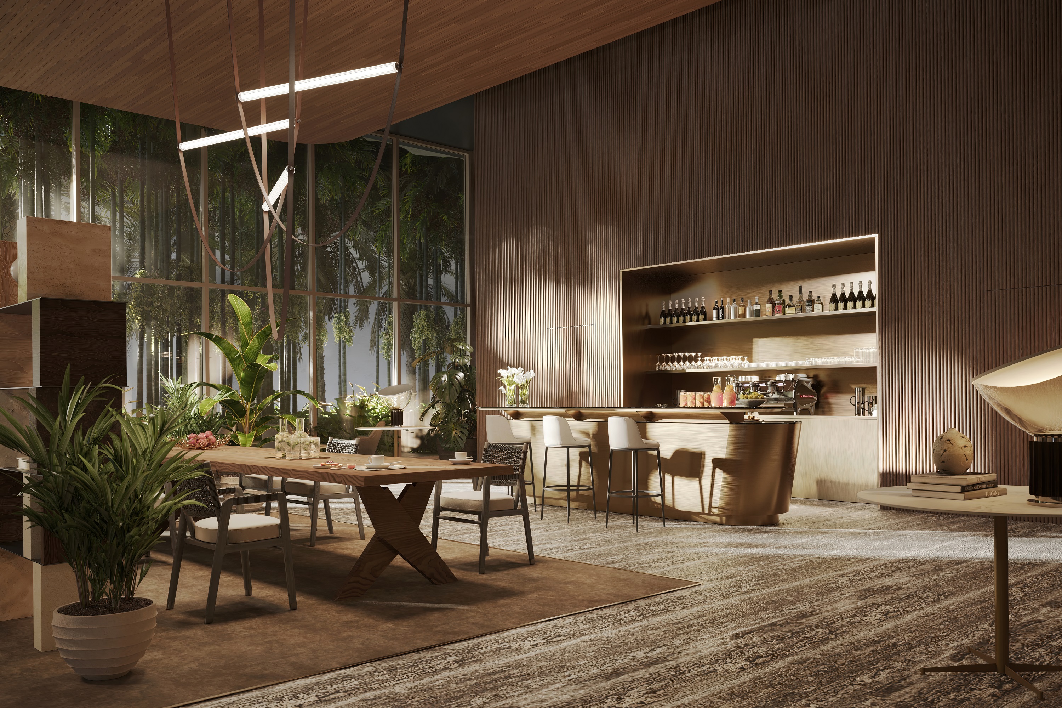
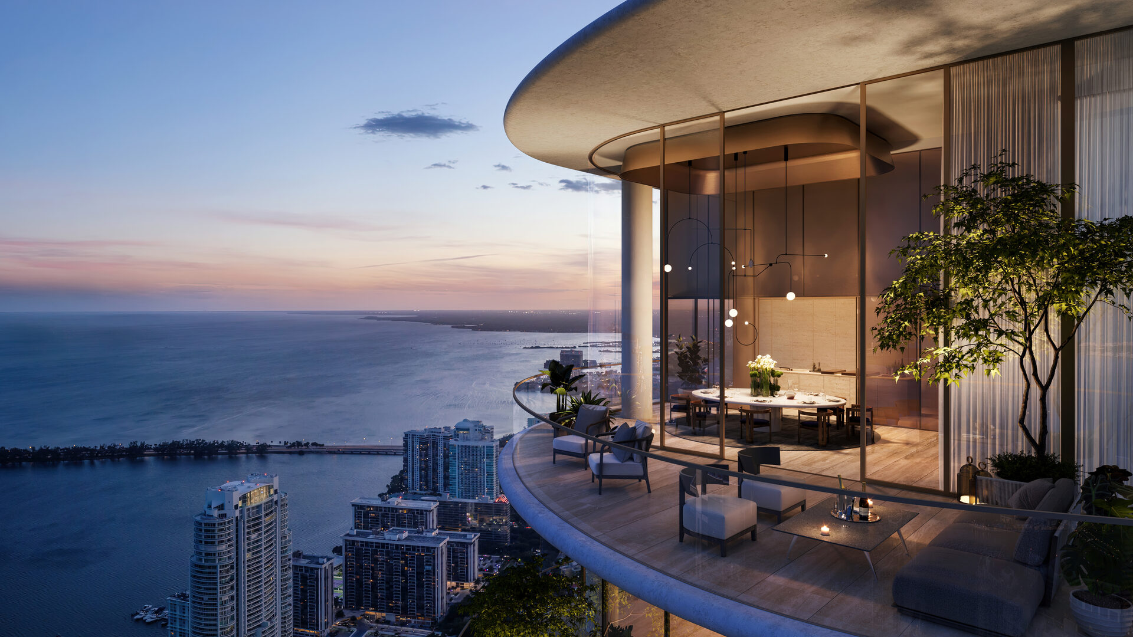
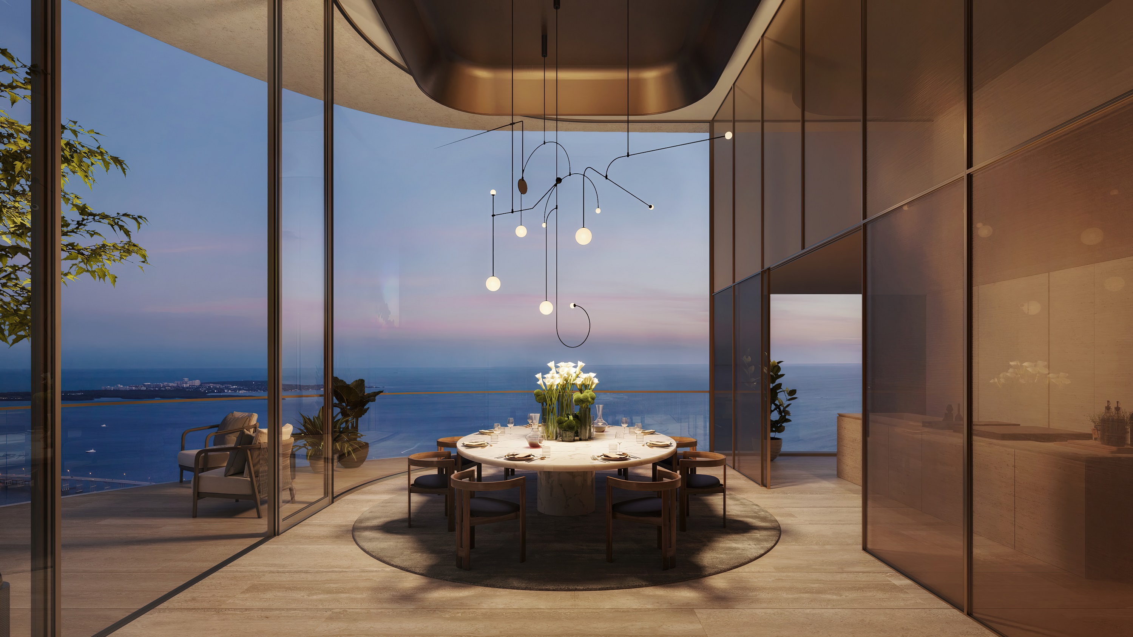


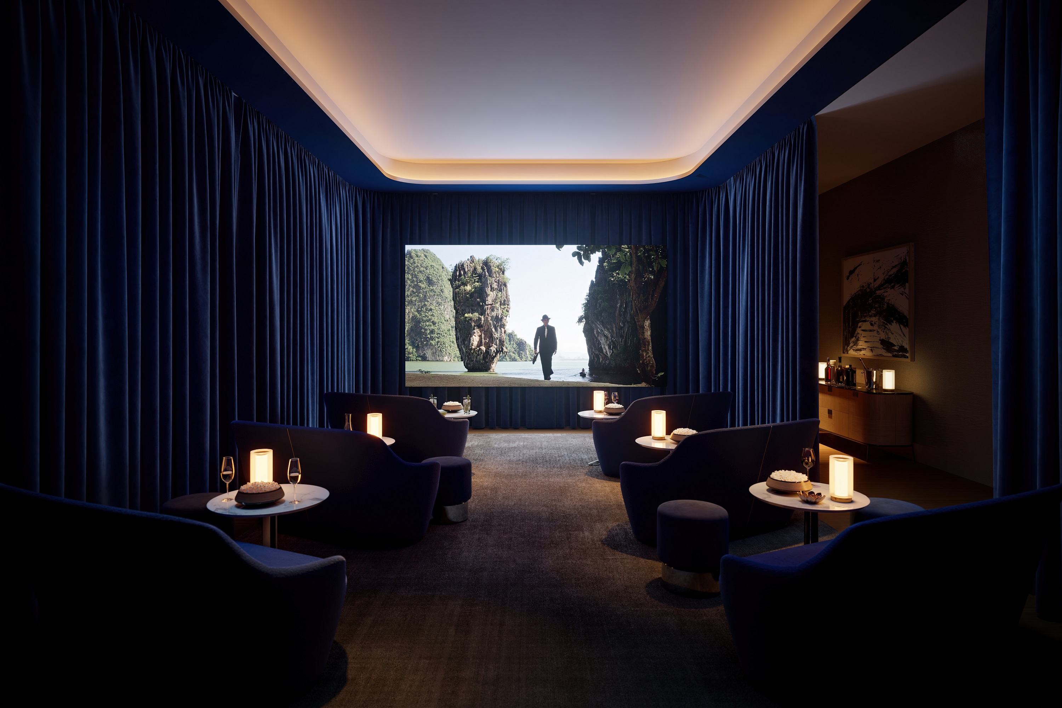
Select an image to open the viewer. Use its previous and next controls, arrow keys or a horizontal swipe; Escape closes it.
Frequently Asked Questions
Pricing, Floor Plans and the Purchaser's Guide
Register once for the unit price list, every floor plan and the developer's purchaser's guide for 1428 Brickell.
More of the Building
Adrian Sanchez
Founder & Managing Broker, WIRE Miami
Adrian Sanchez is the founder of WIRE Miami with over 20 years specializing exclusively in Miami's luxury pre-construction market. His direct relationships with top developers give clients access to preferred pricing, priority units, and insider positioning that only comes from two decades on the inside.
Connect With Us
Ready to discover your residence? Reach out to Adrian Sanchez at WIRE Miami for a personalized consultation and private tour of The Residences at 1428 Brickell.