Amenities Organized by Level
The purchaser's guide allocates 80,000 SF of amenities to the 189 residences. The program separates arrival, a family-oriented resort deck and guest suites from wellness and social spaces near the top of the tower.
| Level in the guide | Program | Selected features |
|---|---|---|
| 70 | Two-story rooftop observatory | Rooftop pool, planted atrium, lounge bar and poolside service |
| 67 | Two-story Owners Club | Wine and spirits lounge, private dining, office suites and event space |
| 66 | Wellness Club | 10,000 SF spa and gym, treatment suites, yoga and golf simulator |
| 10 | Guest suites | Furnished suites for residents' guests and families |
| 7 | Resort deck | Pool, cabanas, cinema, children's spaces and outdoor event pavilion |
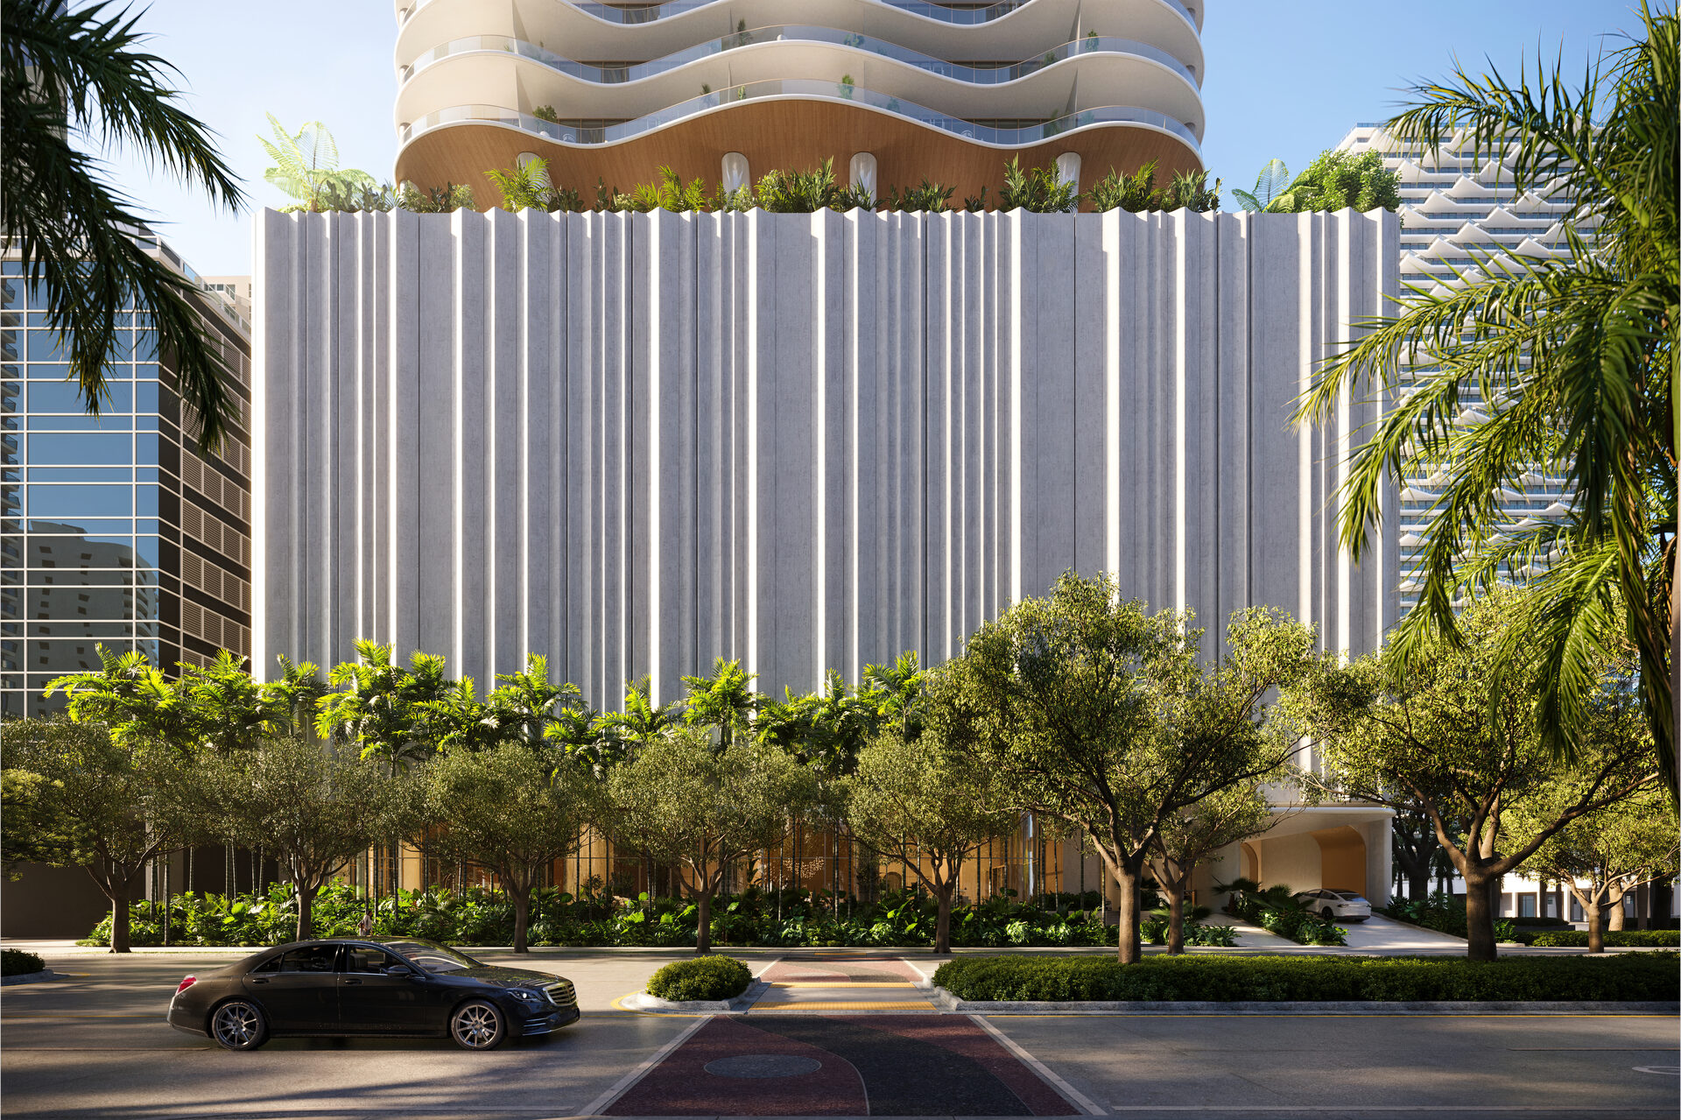
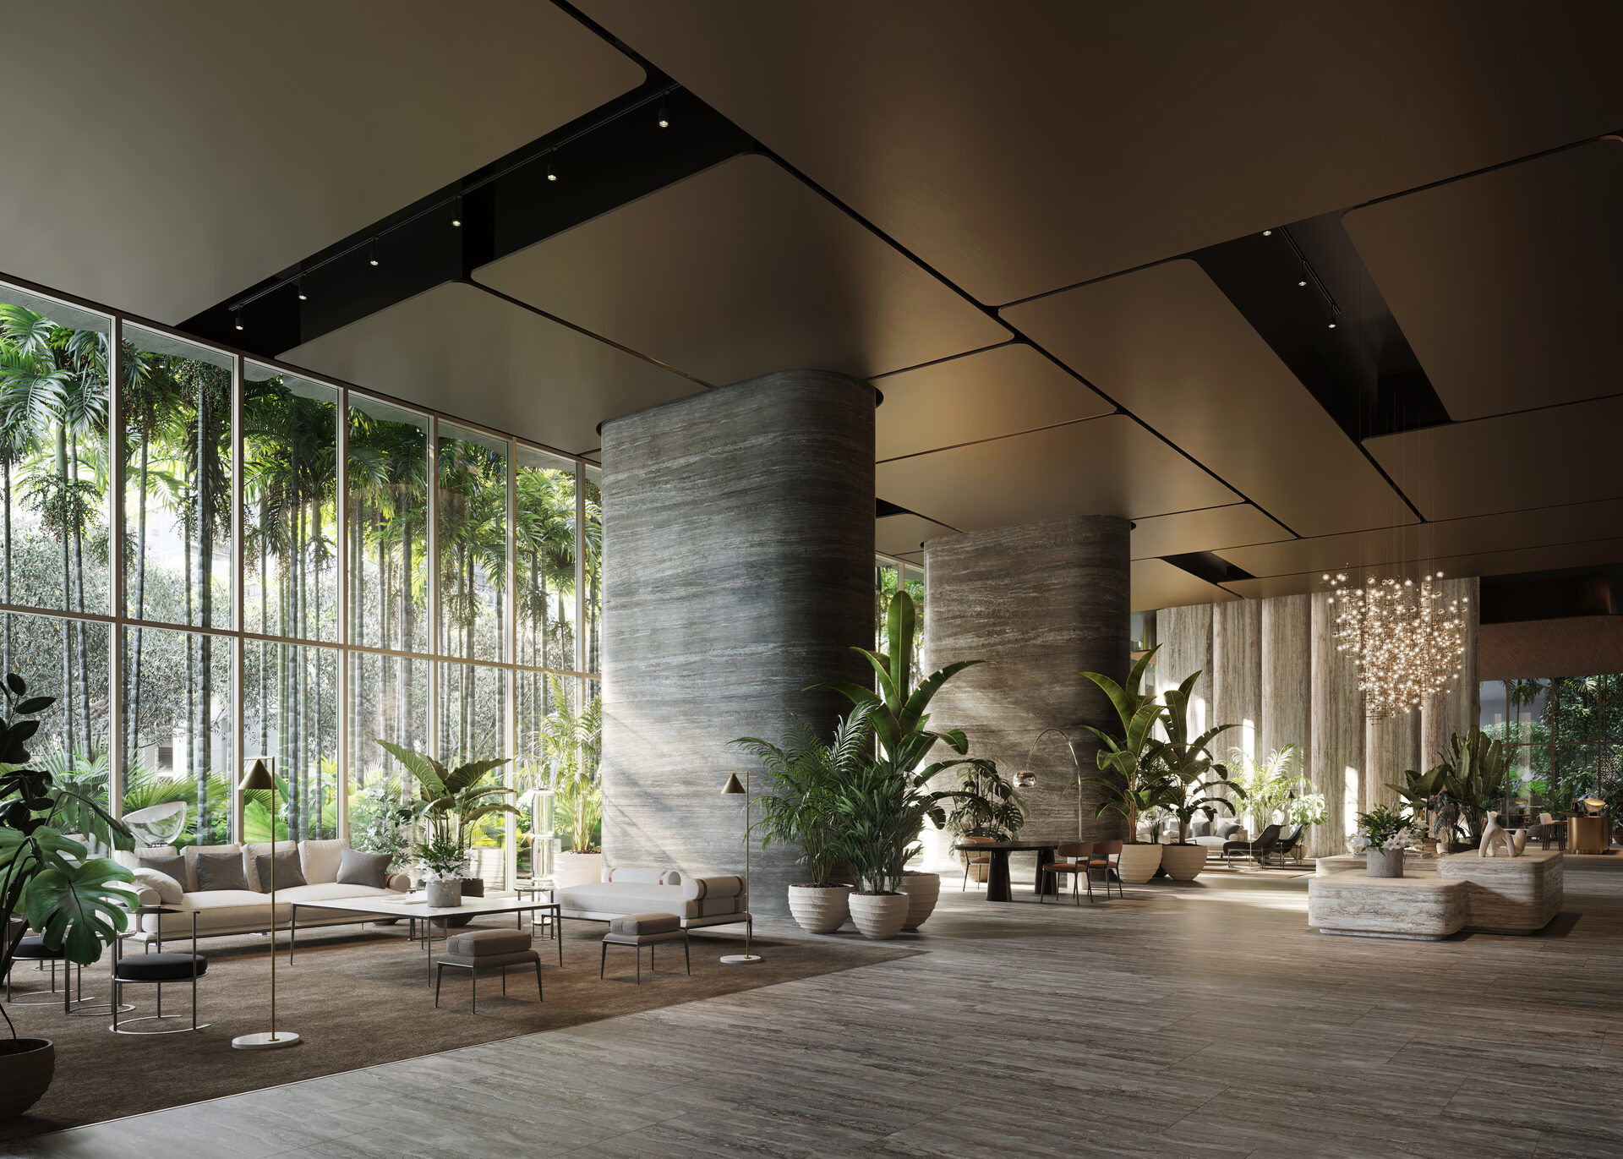
| 1 | Arrival | Guarded entrance, garden, porte-cochere and library lounge |
Which Spaces Will You Use Most?
The seventh-floor pool and the rooftop pool offer different daily routines. The resort deck groups the children's spaces, cinema and outdoor events together; the upper floors put wellness, dining and work spaces above the residential floors. Choose the amenities you will use regularly, then compare the residence location and elevator access.
The guide describes valet and porter service, concierge assistance, package delivery and resident reservations for certain amenity spaces. Some services are offered a la carte. Confirm what is included in the association budget and what is charged separately.
Wellness and Private Dining
The Wellness Club
The planned club includes a Technogym-equipped gym, weight room, high-intensity training zone, yoga studio and private spa suites. The materials also list a meditation room, treatment rooms and a nutrition bar.
The Owners Club
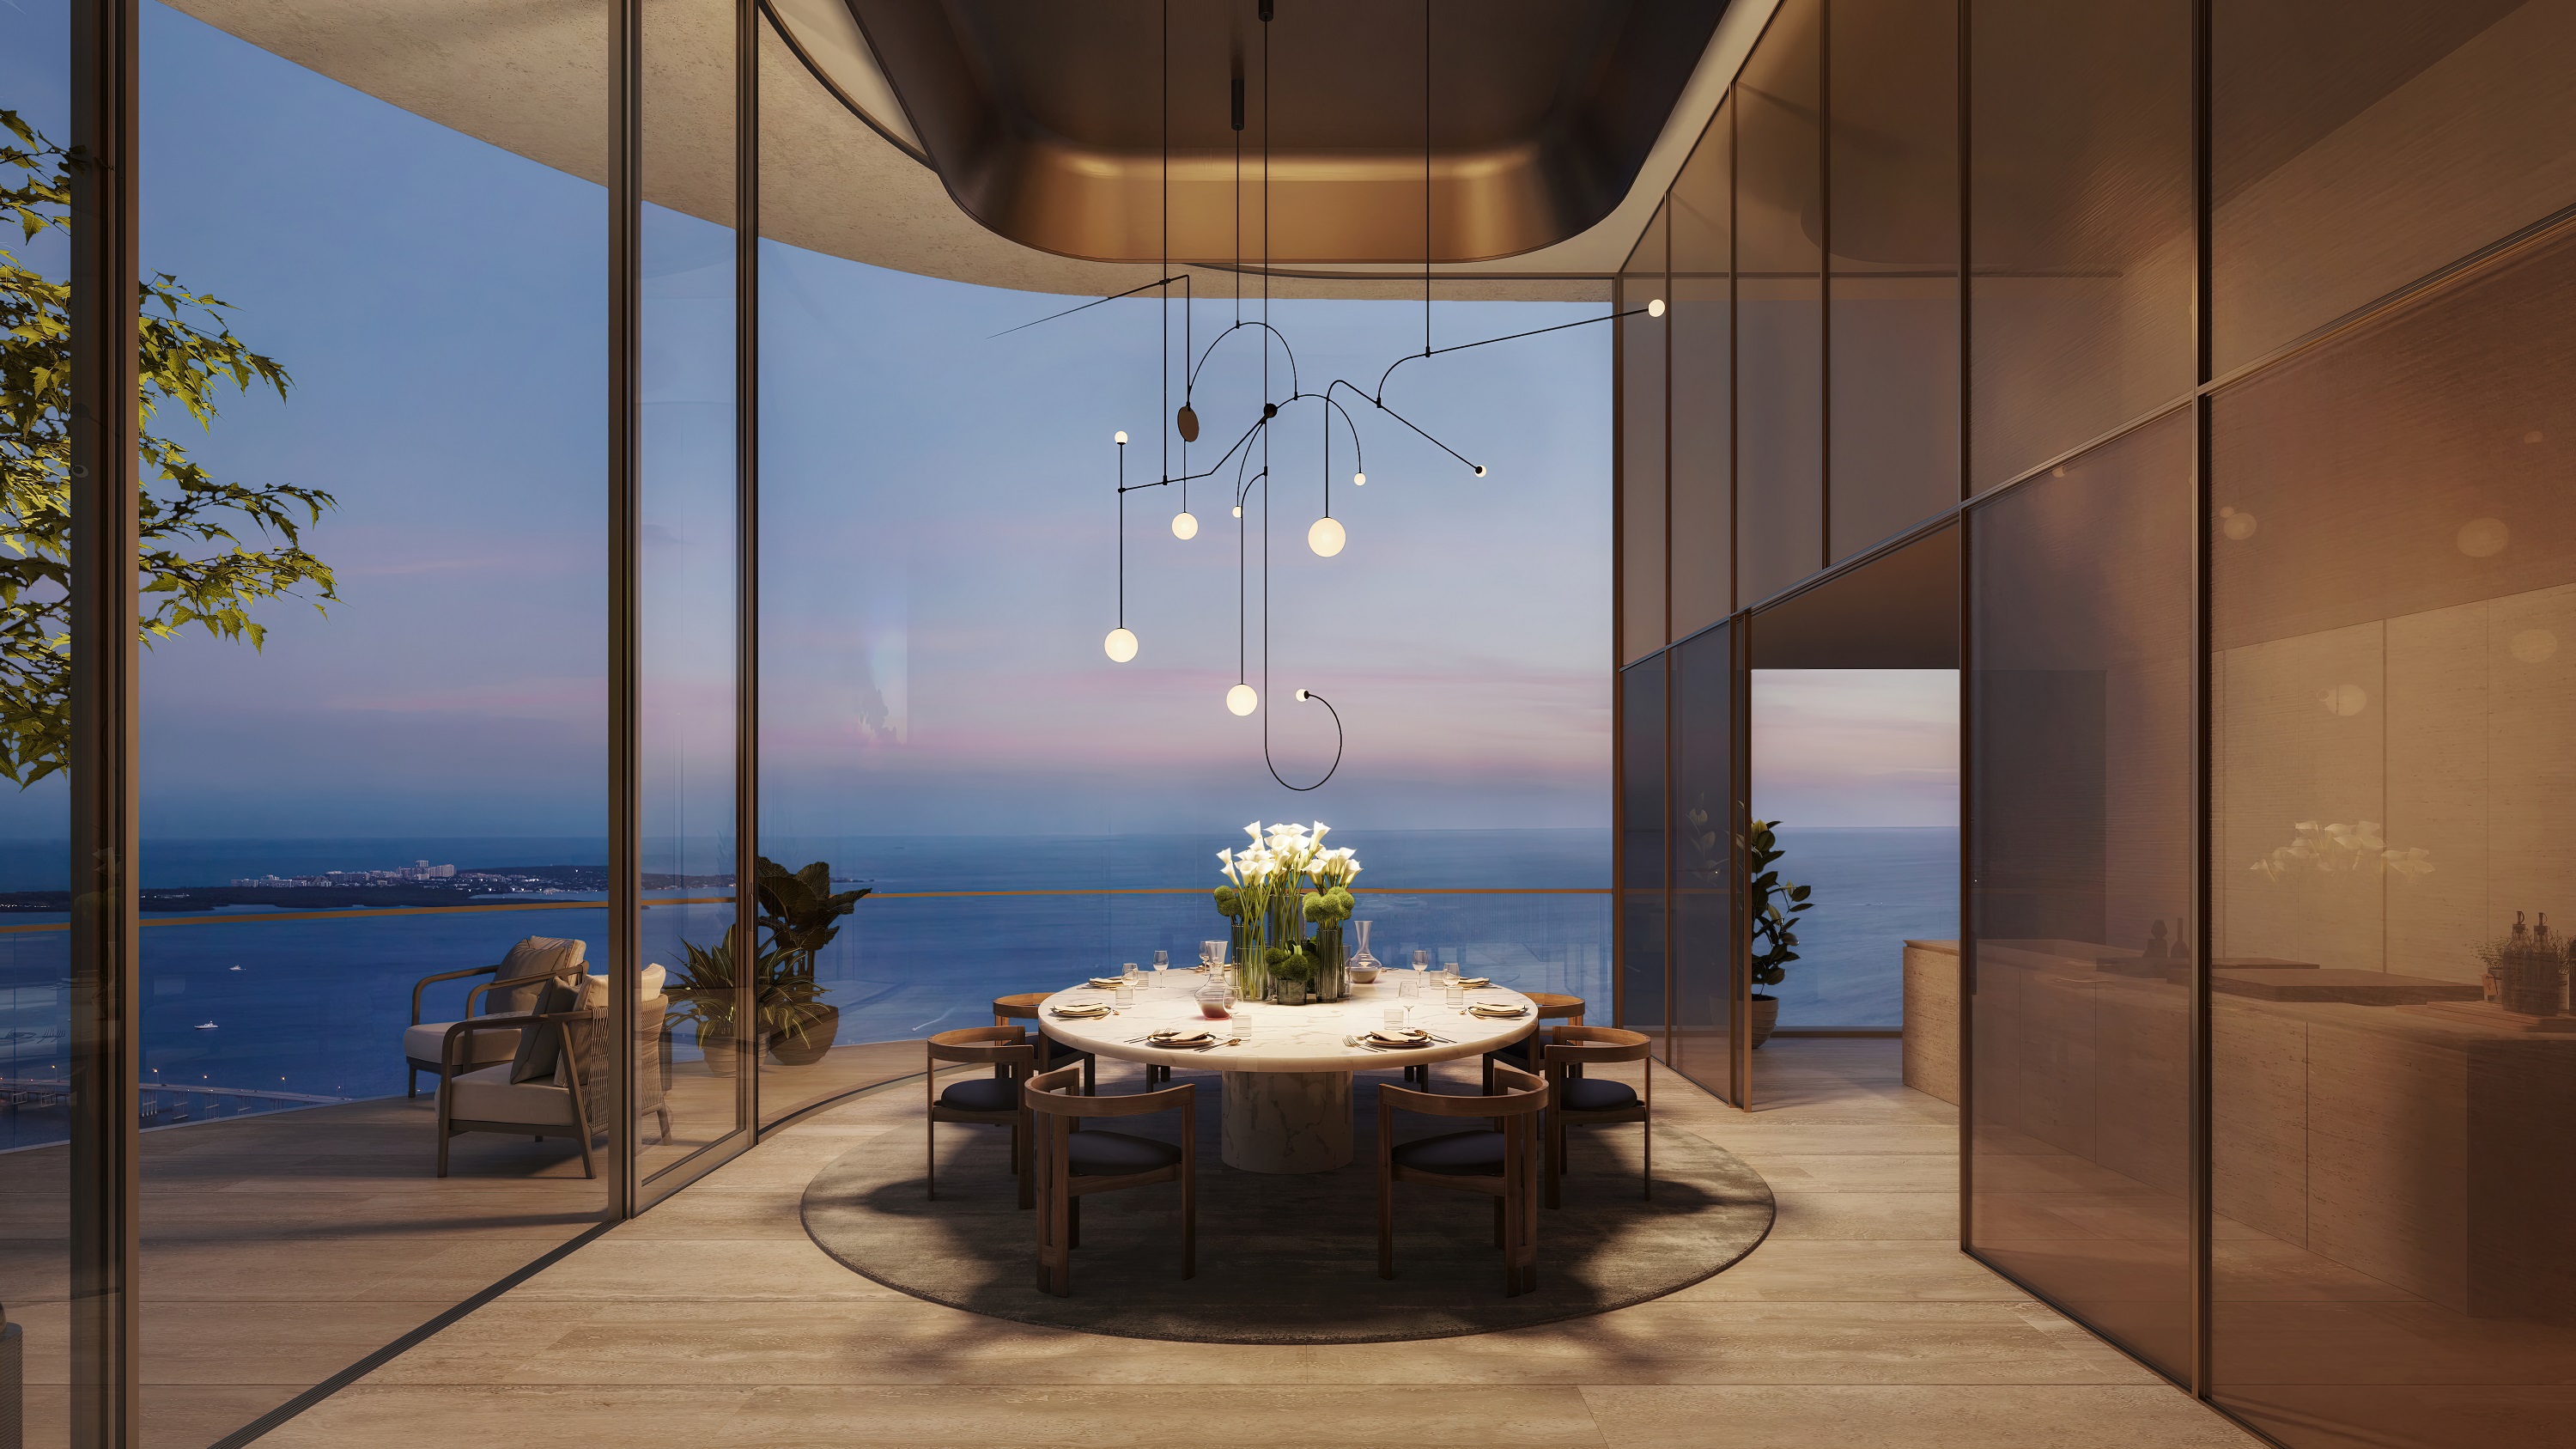
The social program includes temperature-controlled wine storage, private dining with a Vaselli chef's kitchen, a resident lounge and office suites. The guide describes a sommelier and event services; availability and charges depend on the operating program.
Amenity locations and services are described in the developer purchaser's guide and remain subject to the final condominium documents.
Frequently Asked Questions
Pricing, Floor Plans and the Purchaser's Guide
Register once for the unit price list, every floor plan and the developer's purchaser's guide for 1428 Brickell.
More of the Building
Adrian Sanchez
Founder & Managing Broker, WIRE Miami
Adrian Sanchez is the founder of WIRE Miami with over 20 years specializing exclusively in Miami's luxury pre-construction market. His direct relationships with top developers give clients access to preferred pricing, priority units, and insider positioning that only comes from two decades on the inside.
Connect With Us
Ready to discover your residence? Reach out to Adrian Sanchez at WIRE Miami for a personalized consultation and private tour of The Residences at 1428 Brickell.