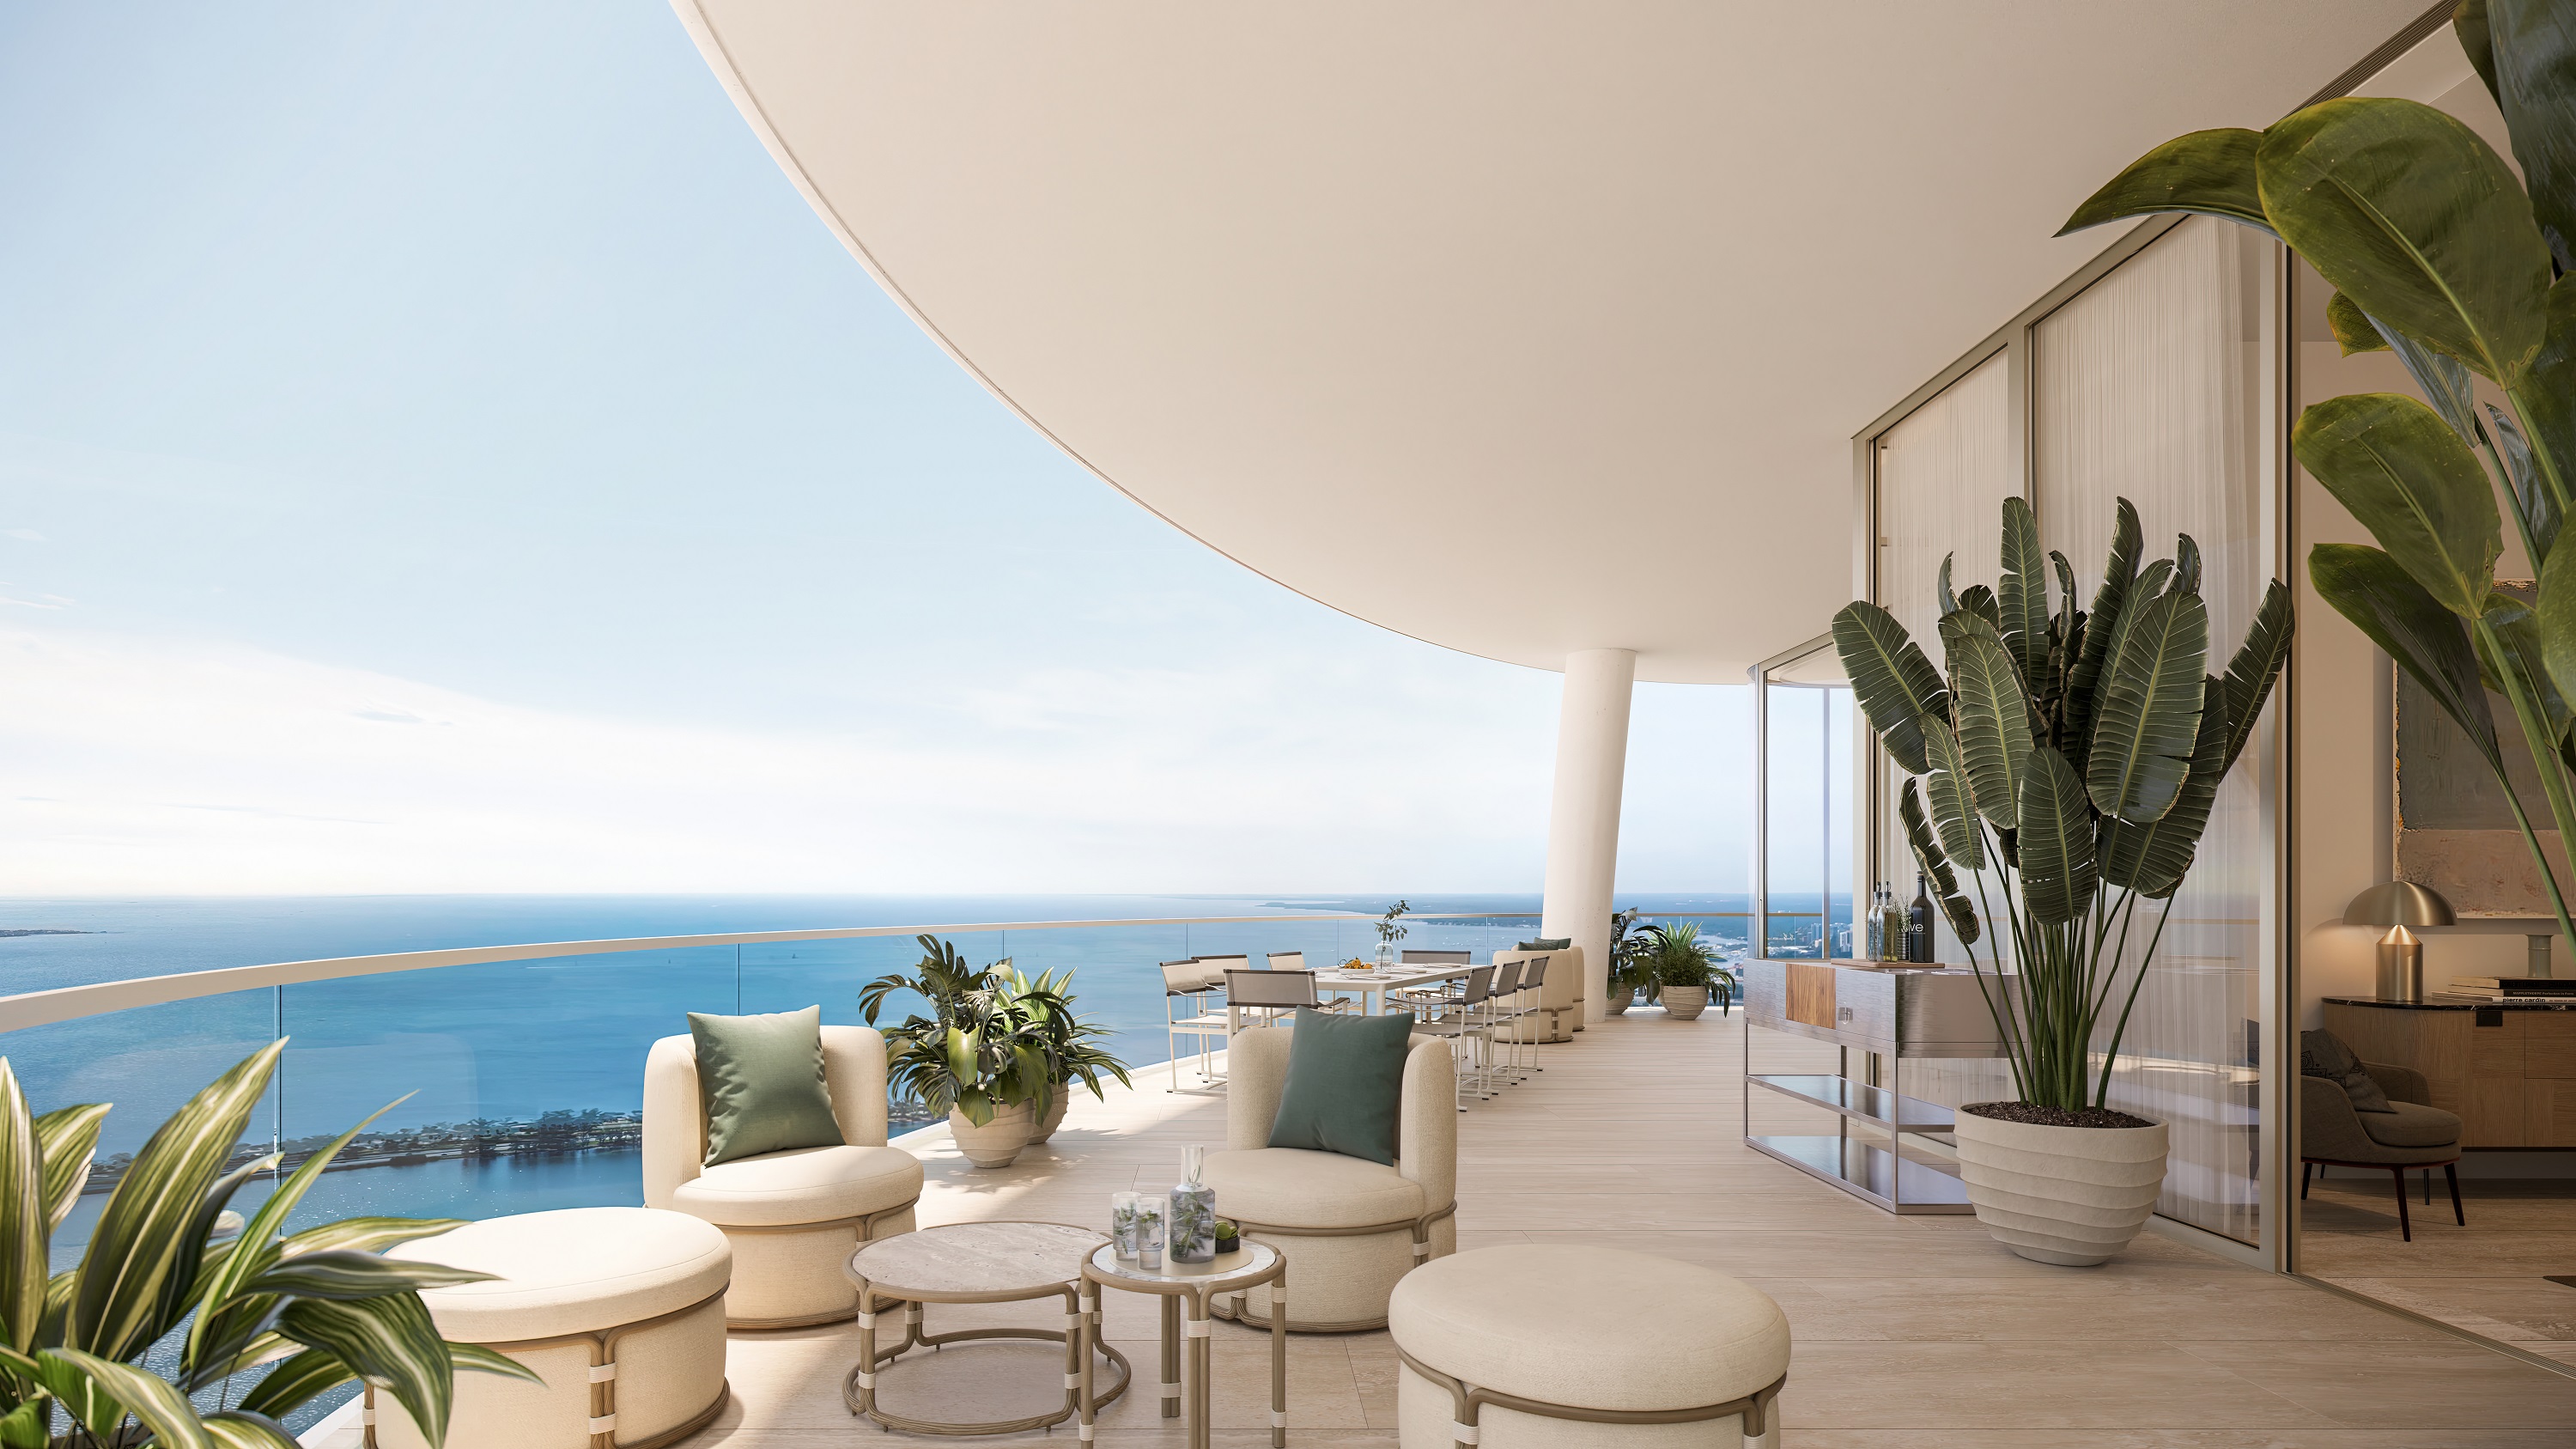
The Complete A-to-H Plan Set
Thirteen developer plan files, including the north and south variants. Every number below comes from the individual plan, not from a generic bedroom range.
| Residence | Bedrooms | Levels shown | Interior SF | Terrace SF | Plan |
|---|---|---|---|---|---|
| A North | 2 | 10 to 33 | 1,796 | 424 | Open A North plan |
| A South | 2 | 10 to 33 | 1,809 | 424 | Open A South plan |
| B | 2 | 11 to 49 | 2,314 | 730 | Open B plan |
| C North | 3 | 10 to 35 | 2,790 | 977 | Open C North plan |
| C South | 3 | 10 to 35 | 2,756 | 977 | Open C South plan |
| D North | 4 | 38 to 49 | 3,467 | 356 | Open D North plan |
| D South | 4 | 38 to 49 | 3,436 | 356 | Open D South plan |
| E North | 4 | 34 to 49 | 3,521 | 843 | Open E North plan |
| E South | 4 | 34 to 49 | 3,547 | 843 | Open E South plan |
| F North | 4 | 50 to 63 | 4,171 | 683 | Open F North plan |
| F South | 4 | 50 to 63 | 4,134 | 683 | Open F South plan |
| G | 4 | 50 to 57 | 6,686 | 1,404 | Open G plan |
| H | 3 | 58 to 63 | 6,686 | 1,108 | Open H plan |
The G plan file identifies Levels 50 to 57, while the August 29, 2026 availability presentation labels G at Levels 58 to 63. Confirm the plan and floor for a specific G residence with the developer before relying on either label. All areas are approximate.
What Changes Between the Plans
The C north and south plans both carry 977 SF of terraces, but the north plan has 34 more interior square feet. D steps up to four bedrooms while its terrace drops to 356 SF. If outdoor dining matters more than an extra bedroom, compare those plans directly before choosing the larger interior.
Two-bedroom choices
A North has 1,796 interior SF and A South 1,809, each with a 424 SF terrace and a den. B has 2,314 interior SF across two levels and 730 SF of terraces. A den and a second floor serve different needs.
G and H
Both published plans show 6,686 interior SF. G is labeled four bedrooms and includes a private cinema and wine cellar. H is labeled three bedrooms and includes a gym and office. Equal area does not mean the same room arrangement.
Read the Plan With the Unit Number
Request the current availability sheet with the exact residence number, plan revision and deposit terms. A plan in this library establishes a layout; it does not establish that a home in that line remains for sale.
Frequently Asked Questions
Pricing, Floor Plans and the Purchaser's Guide
Register once for the unit price list, every floor plan and the developer's purchaser's guide for 1428 Brickell.
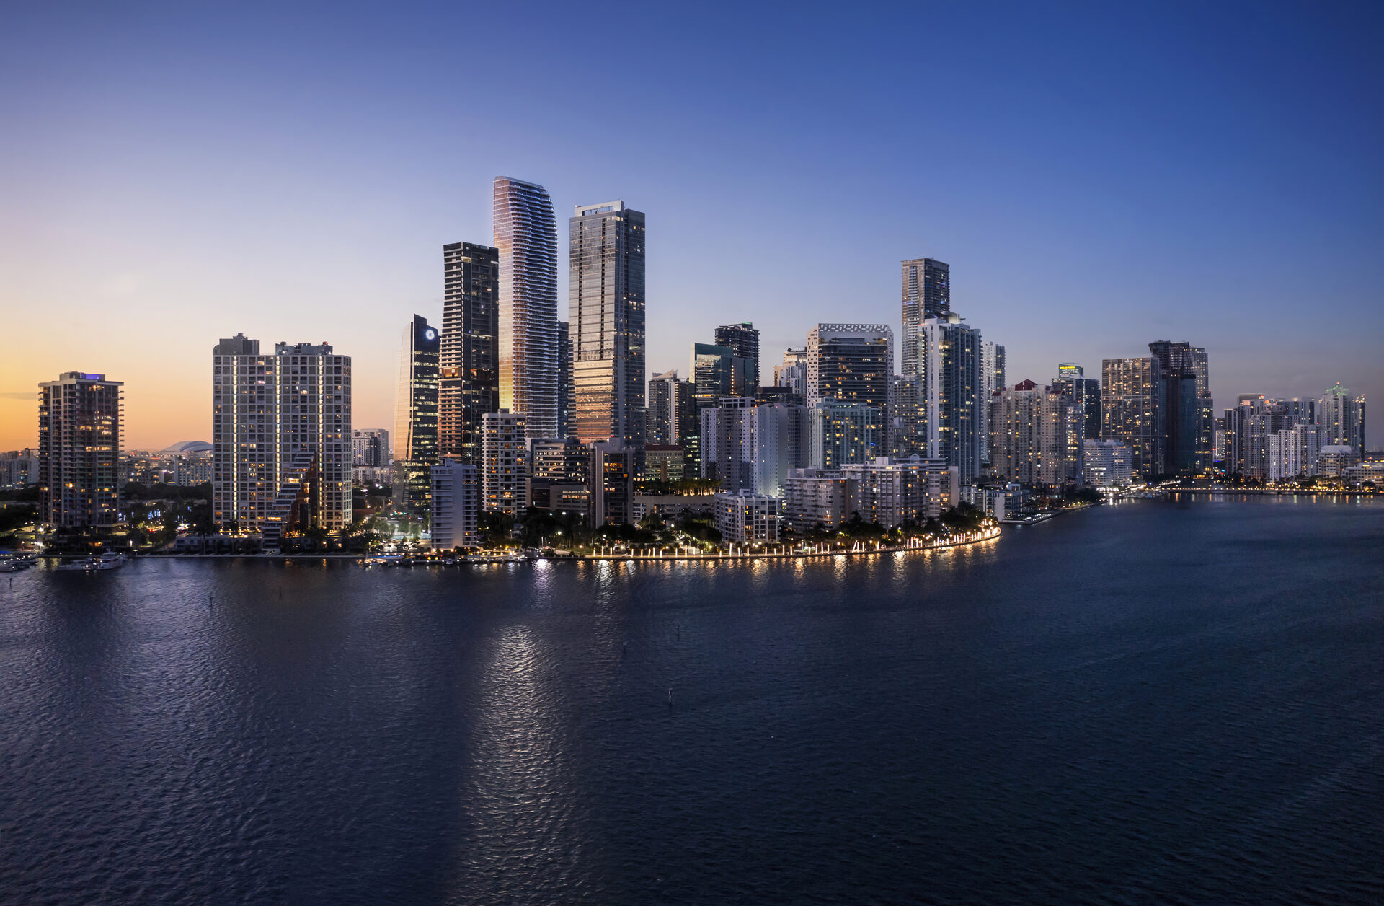
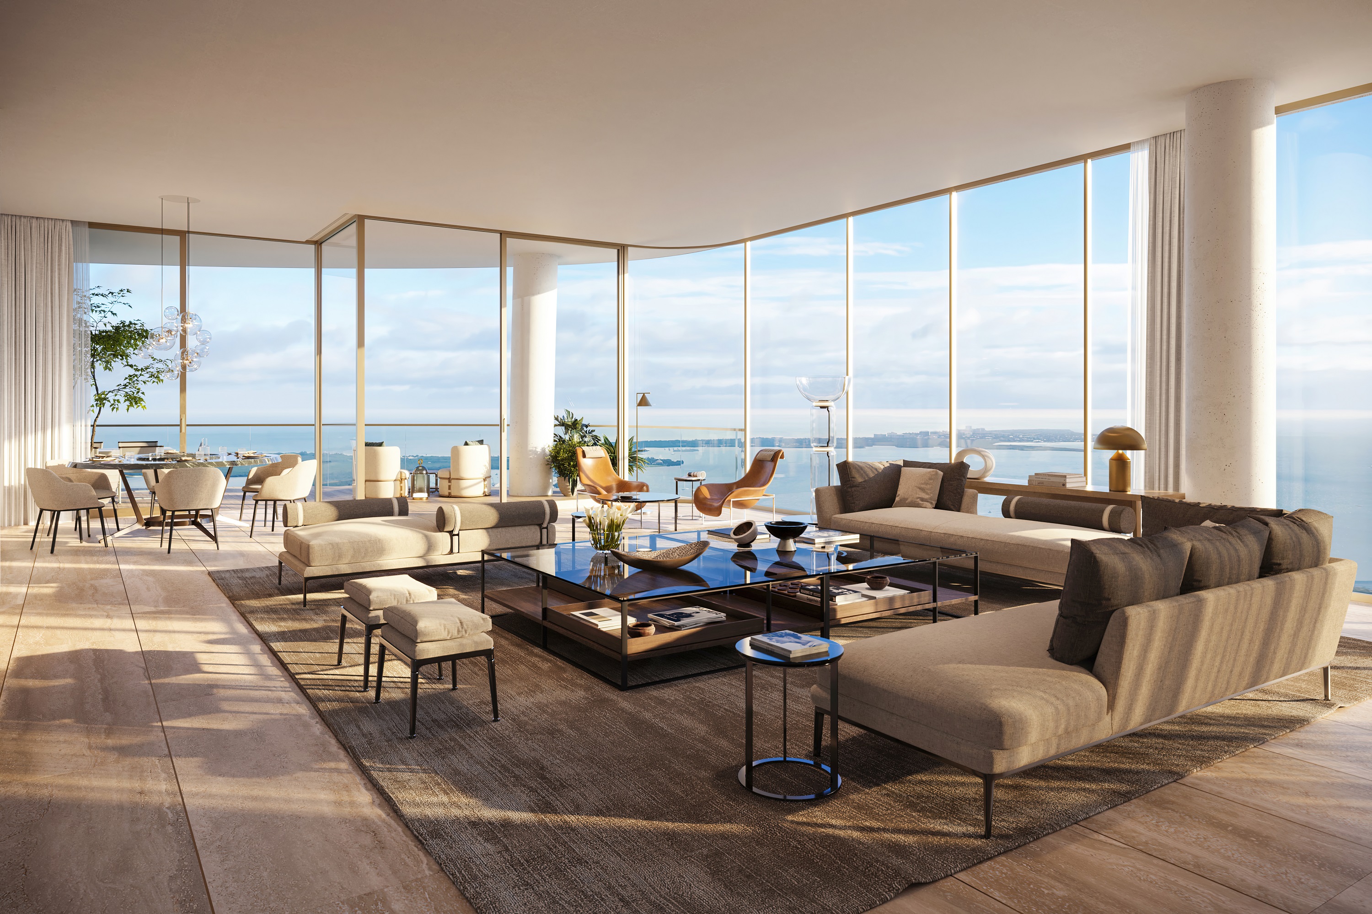
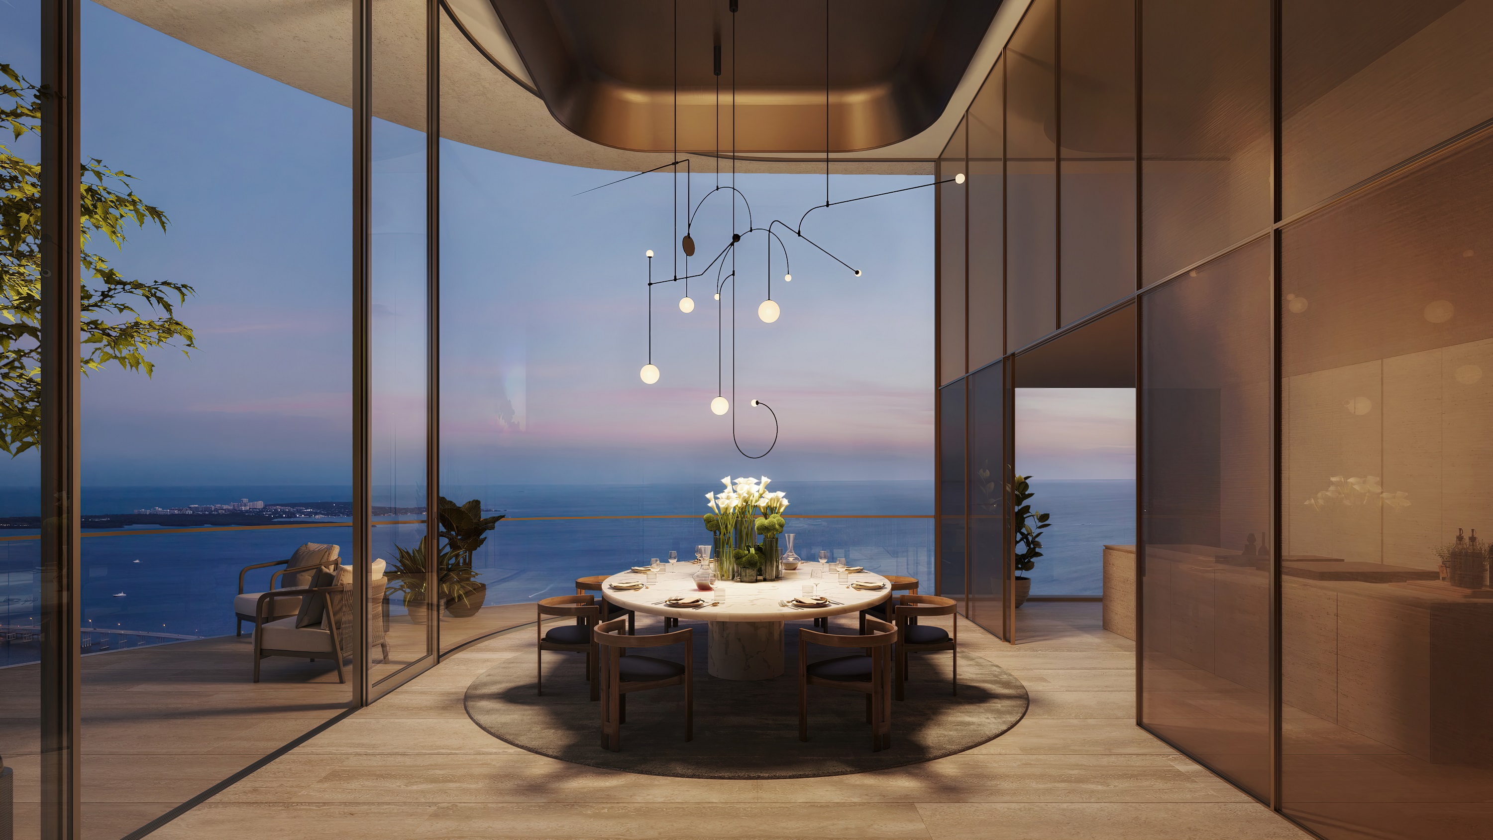
More of the Building
Adrian Sanchez
Founder & Managing Broker, WIRE Miami
Adrian Sanchez is the founder of WIRE Miami with over 20 years specializing exclusively in Miami's luxury pre-construction market. His direct relationships with top developers give clients access to preferred pricing, priority units, and insider positioning that only comes from two decades on the inside.
Connect With Us
Ready to discover your residence? Reach out to Adrian Sanchez at WIRE Miami for a personalized consultation and private tour of The Residences at 1428 Brickell.